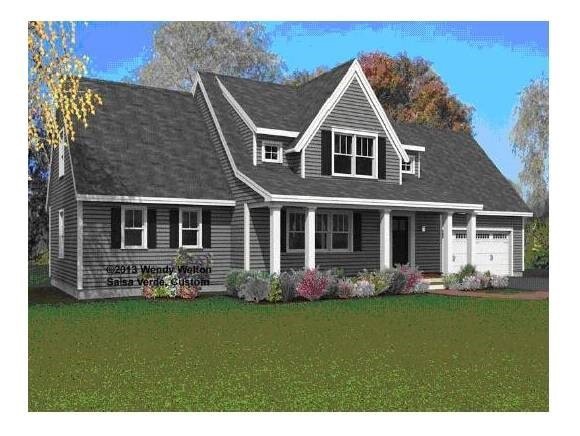
NOT LISTED FOR SALE

4 Wimbledon Rd Epsom, NH 03234

Epsom Area
3 Beds
2.5 Baths
1,790 Sq Ft
2.19 Acre Lot

Sale Details

Date Sold: October 24, 2013

Last sale price $330,150 $184 Per Sq Ft

418 Days on Market

Highlights

  • 2.19 Acre Lot
  • Deck
  • Covered Patio or Porch
  • Cape Cod Architecture
  • Wooded Lot
  • 2 Car Attached Garage

About This Home

As of October 2013

The perfect place to call home! This 1,790 sf Salsa Verde Bungalow has amazing curb appeal! Home features spacious rooms, first floor master bedroom, HW on 1st floor, tile on bath floors, gas fireplace, high efficiency FHW system, foam/fiberglass insulation package, expansion possibility over the garage and an easy commute to Concord & the Seacoast. The front porch & private screen porch will make the perfect place to unwind after a busy day. This home is currently under construction & can be completed within 8+/- weeks. Standard specs & allowances included in price. Other lots + house plans available.

Last Agent to Sell the Property

Jason Saphire

www.HomeZu.com License #063985 Listed on: 06/07/2012

Last Buyer's Agent

A non PrimeMLS customer

A Non PrimeMLS Agency

Create a Home Valuation Report for This Property
The Home Valuation Report is an in-depth analysis detailing your home's value as well as a comparison with similar homes in the area

Home Details

Home Type

  • Single Family

Year Built

  • Built in 2012

Lot Details

  • 2.19 Acre Lot
  • Landscaped
  • Level Lot
  • Wooded Lot

Parking

  • 2 Car Attached Garage
  • Gravel Driveway

Home Design

  • Home to be built
  • Cape Cod Architecture
  • Concrete Foundation
  • Wood Frame Construction
  • Shingle Roof
  • Vinyl Siding

Interior Spaces

  • 1,790 Sq Ft Home
  • 2-Story Property
  • Window Screens
  • Fire and Smoke Detector
  • Laundry on upper level

Bedrooms and Bathrooms

  • 3 Bedrooms
  • En-Suite Primary Bedroom
  • Walk-In Closet

Unfinished Basement

  • Basement Fills Entire Space Under The House
  • Connecting Stairway
  • Interior Basement Entry

Outdoor Features

  • Deck
  • Covered Patio or Porch

Schools

  • Epsom Central Elementary School
  • Pembroke Academy High School

Utilities

  • Baseboard Heating
  • Hot Water Heating System
  • Heating System Uses Gas
  • 200+ Amp Service
  • Private Water Source
  • Drilled Well
  • Septic Tank
  • Private Sewer

Community Details

  • Windsor Place Subdivision

Listing and Financial Details

  • Tax Lot 4-14

Home Details

Home Type

Single Family

Year Built

Built in 2012

Lot Details

2.19 Acres

Parking

2

Listing Details

  • Status Detail: Closed
  • Style: Cape
  • Development Subdivision: Windsor Place
  • Directions: Rte 4 to lights at intersection of Rte 107/North Road, right on North Road. Right on Wimbledon Road & lot is on the right.
  • Flood Zone: Unknown
  • Construction: Pre-Construction
  • Total Stories: 2
  • Pre Construction: Yes
  • Price Per Sq Ft: 184.44
  • Property Class: Residential
  • Property Type: Single Family
  • Year Built: 2012
  • List Agent: 25434
  • Special Features: NewHome
  • Property Sub Type: Detached
  • Stories: 2

Interior Features

  • Equipment: Smoke Detector
  • Features Interior: Primary BR w/ BA, Walk-in Closet, Laundry - 2nd Floor
  • Total Bedrooms: 3
  • Total Bathrooms: 3
  • Half Bathrooms: 1
  • Full Bathrooms: 2
  • Basement: Yes
  • Basement Access Type: Interior
  • Basement Description: Full, Stairs - Interior, Unfinished
  • Room 2: Dining Room, 12x9
  • Room 3: Living Room, 15x18
  • Room 4: Family Room, 13x13
  • Room 5: 11x14
  • Room 7: Primary Bedroom, 18x14
  • Room 8: Bedroom, 11x10
  • Room 9: Bedroom, 12x9
  • Sq Ft - Apx Finished AG: 1790
  • Sq Ft - Apx Total Finished: 1790

Exterior Features

  • Construction: Wood Frame
  • Driveway: Gravel
  • Exterior: Vinyl
  • Foundation: Concrete
  • Road Frontage: Yes
  • Roads: Association, Paved, Private
  • Roof: Shingle - Asphalt
  • Features Exterior: Deck, Porch - Covered, Window Screens

Garage/Parking

  • Garage Capacity: 2
  • Parking: Parking Spaces 2
  • Garage Type: Attached
  • Garage: Yes

Utilities

  • Electric: 200 Amp, Circuit Breaker(s)
  • Sewer: 1250 Gallon, Concrete, Private, Septic
  • Water: Drilled Well, Private
  • Water Heater: Off Boiler
  • Heating Fuel: Gas - LP/Bottle
  • Heating: Baseboard, Hot Water

Schools

  • Elementary School: Epsom Central School
  • High School: Pembroke Academy

Lot Info

  • Map: R15
  • Lot: 4-14
  • Lot Sq Ft: 95396
  • Lot Acres: 2.19
  • Lot Description: Alternative Lots Avail, Alternative Styles Avail, Landscaped, Level, Subdivision, Wooded
  • Surveyed: Yes
  • Zoning: Residential
  • Deed Book: 2657
  • Deed Page: 857
  • Deed Recorded Type: Warranty

Tax Info

  • Tax Year: 2012

Home Values in the Area

Source: Public Records

Average Home Value in this Area


Source: Public Records

Agents Specializing in Epsom, NH

See All Agents

Property History

We collect this data history from publicly available records. To have your information removed, we recommend requesting removal directly through your county’s website.

Date Event Price List to Sale Price per Sq Ft
10/24/2013 10/24/13 Sold $330,150 +37.6% $184 / Sq Ft
07/30/2013 07/30/13 Pending -- -- --
06/07/2012 06/07/12 For Sale $239,900 -- $134 / Sq Ft
Source: PrimeMLS

Agents Affiliated with this Home

  • Section Image
See All Agents

Map

Source: PrimeMLS

MLS Number: 4163890

PrimeMLS
Your Personal Tour Guide

Ask me questions while you tour the home.