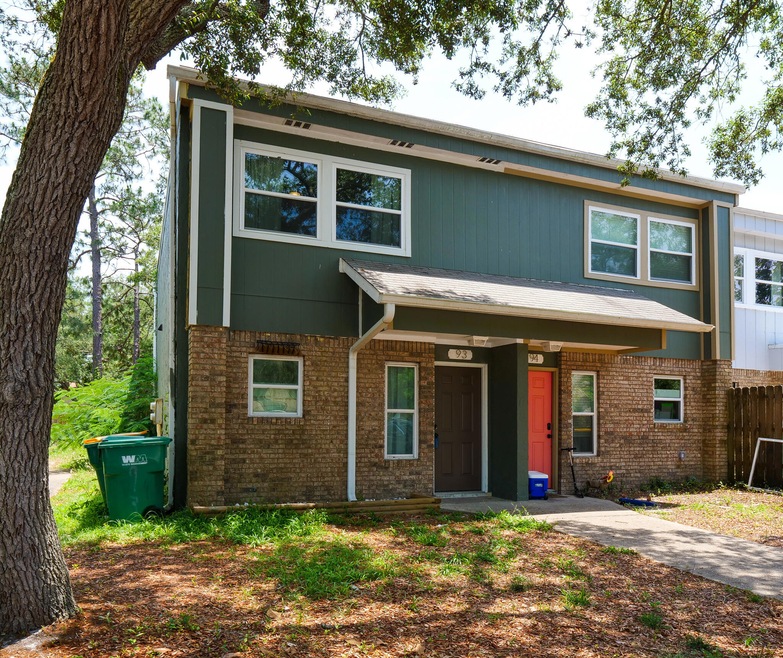
NOT LISTED FOR SALE

40 11th St Unit 93 Shalimar, FL 32579

Shalimar Area
2 Beds
1.5 Baths
1,216 Sq Ft
1975 Built

Sale Details

Date Sold: July 7, 2022

Last sale price $213,000 $175 Per Sq Ft

4 Days on Market

Highlights

  • Primary Bedroom Suite
  • Tile Flooring
  • Central Heating and Cooling System
  • Living Room
  • Three Sided Brick Exterior Elevation
  • Wood Siding

About This Home

As of July 2022

What an opportunity to own this larger size 2BR/1.5BA townhome with its very own fenced-in backyard, with an outdoor storage room!! This unit has vinyl plank flooring throughout the home, except for the kitchen, bathrooms, and living area which have tile. There is a good sized storage area located underneath the stairs for your overflow needs. Both of the bedrooms which are quite large are located upstairs and they share the full bathroom. There is a half bath located downstairs in the hallway for your guests, as well as a galley style kitchen that has all new appliances directly off of the living area. This home had all of the electrical updated throughout so no need to worry with that. You should schedule your appointment to view this adorable little gem today.

Last Agent to Sell the Property

Mark Hiller

EXP Realty LLC License #no data Listed on: 05/24/2022

EXP Realty LLC

Last Buyer's Agent

Skyler Cooley

World Impact Real Estate License #3520496

World Impact Real Estate
Create a Home Valuation Report for This Property
The Home Valuation Report is an in-depth analysis detailing your home's value as well as a comparison with similar homes in the area

Townhouse Details

Home Type

  • Townhome

Est. Annual Taxes

  • $504

Year Built

  • Built in 1975

Home Design

  • Flat Roof Shape
  • Flat Roof with Façade front
  • Wood Siding
  • Three Sided Brick Exterior Elevation

Interior Spaces

  • 1,216 Sq Ft Home
  • 2-Story Property
  • Living Room
  • Exterior Washer Dryer Hookup

Kitchen

  • Electric Oven or Range
  • Dishwasher

Flooring

  • Tile
  • Vinyl

Bedrooms and Bathrooms

  • 2 Bedrooms
  • Primary Bedroom Suite

Unit Details

  • Back Yard Fenced

Schools

  • Shalimar Elementary School
  • Meigs Middle School
  • Choctawhatchee High School

Utilities

  • Central Heating and Cooling System
  • Electric Water Heater

Community Details

  • Port Dixie Subdivision

Listing and Financial Details

  • Assessor Parcel Number 05-2S-23-2080-0056-L930

Townhouse Details

Home Type

Townhome

Est. Annual Taxes

$504

Year Built

Built in 1975

Listing Details

  • Property Sub Type: Attached Single Unit
  • Prop. Type: Residential
  • Road Frontage Type: City Street
  • Road Surface Type: Paved
  • Subdivision Name: PORT DIXIE
  • Directions: From Eglin AFB: Turn East (left) at McDonald's from Eglin Pkwy onto 11th Street. Turn left. Townhomes are on your right.
  • Architectural Style: Townhome
  • Carport Y N: No
  • New Construction: No
  • Building Stories: 2
  • Year Built: 1975
  • Remarks Misc:Remarks: What an opportunity to own this larger size 2BR/1.5BA townhome with its very own fenced-in backyard, with an outdoor storage room!! This unit has vinyl plank flooring throughout the home, except for the kitchen, bathrooms, and living area which have tile. There is a good sized storage area located underneath the stairs for your overflow needs. Both of the bedrooms which are quite large are located upstairs and they share the full bathroom. There is a half bath located downstairs in the hallway for your guests, as well as a galley style kitchen that has all new appliances directly off of the living area. This home had all of the electrical updated throughout so no need to worry with that. You should schedule your appointment to view this adorable little gem today.
  • Utilities Electric: Yes
  • Utilities:Public Sewer: Yes
  • Utilities:Public Water: Yes
  • Appliances Refrigerators: Yes
  • Energy:AC - Central Elect: Yes
  • Energy:Heat Cntrl Electric: Yes
  • Energy:Water Heater - Elect: Yes
  • Rooms:Living Room: Yes
  • Special Features: VirtualTour
  • Stories: 2

Interior Features

  • Appliances: Dishwasher, Refrigerator, Stove/Oven Electric
  • Full Bathrooms: 1
  • Half Bathrooms: 1
  • Total Bedrooms: 2
  • Interior Amenities: Floor Tile, Floor Vinyl, Furnished - None, Washer/Dryer Hookup
  • Interior:WasherDryer Hookup: Yes
  • Appliances:StoveOven Electric: Yes
  • Appliances Dishwasher: Yes
  • Interior:Floor Tile: Yes
  • Interior:Floor Vinyl: Yes

Exterior Features

  • Construction Type: Roof Flat, Siding Brick Some, Wood Siding, Slab
  • Exterior Features: Fenced Back Yard
  • Property Condition: Construction Complete
  • Construction Status:Construction Complete: Yes
  • ConstructionSiding:Slab: Yes
  • Exterior:Fenced Back Yard: Yes
  • ConstructionSiding:Siding Brick Some: Yes
  • ConstructionSiding:Siding Wood: Yes
  • ConstructionSiding:Roof Flat: Yes

Garage/Parking

  • General Property Info:Garage2: No

Utilities

  • Cooling: Central Air
  • Cooling Y N: Yes
  • Heating: Central
  • Heating Yn: Yes
  • Utilities: Electric, Public Sewer, Public Water

Schools

  • Elementary School: Shalimar
  • High School: Choctawhatchee
  • Middle Or Junior School: Meigs

Lot Info

  • Parcel #: 05-2S-23-2080-0056-L930
  • Zoning: Resid Multi-Family
  • ResoLotSizeUnits: Acres

Tax Info

  • Tax Annual Amount: 503.79
  • Tax Year: 2021

Home Values in the Area

Source: Public Records

Average Home Value in this Area


Source: Public Records

Agents Specializing in Shalimar, FL

See All Agents

Property History

We collect this data history from publicly available records. To have your information removed, we recommend requesting removal directly through your county’s website.

Date Event Price List to Sale Price per Sq Ft
07/07/2022 07/07/22 Sold $213,000 0.0% $175 / Sq Ft
05/28/2022 05/28/22 Pending -- -- --
05/24/2022 05/24/22 For Sale $213,000 -- $175 / Sq Ft
Source: Emerald Coast Association of REALTORS®

Agents Affiliated with this Home

  • Section Image
  • Section Image
See All Agents

Map

Source: Emerald Coast Association of REALTORS®

MLS Number: 899258

Emerald Coast Association of REALTORS®
Your Personal Tour Guide

Ask me questions while you tour the home.