
Juli Kelley
Coldwell Banker Realty Center Harbor NH
(802) 727-7264
103 Total Sales
1 in Gorham
$435,000 Price
Estimated Value: $248,597
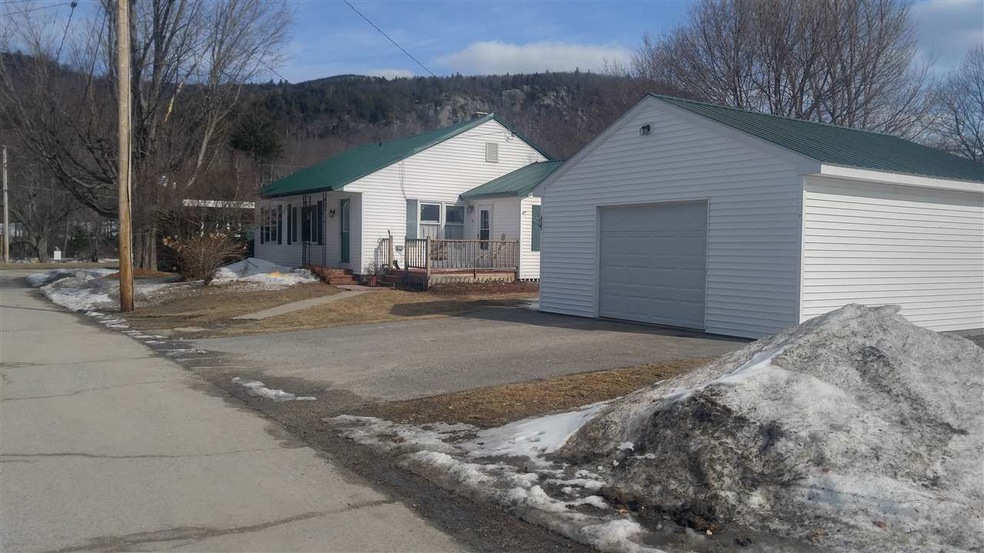
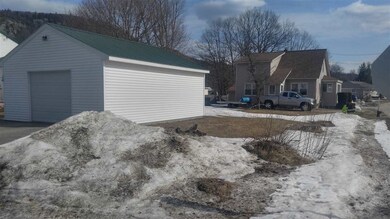
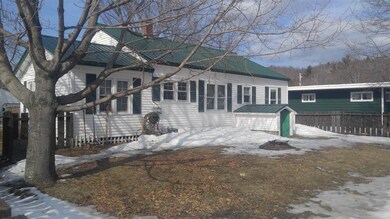
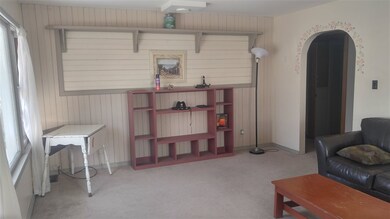
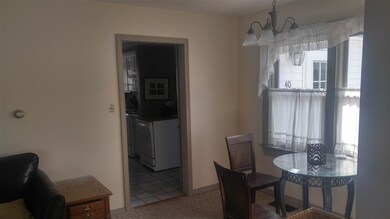
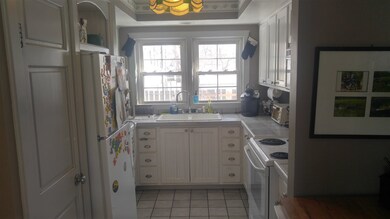
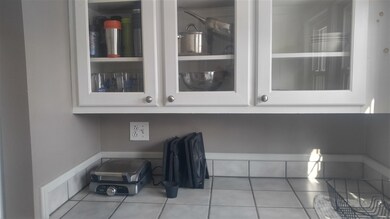
This great home IS NOT in the flood zone!! Located on a corner lot is a beautiful 3 bedroom home with easy downtown access. This ranch style home features easy to maintain metal roof and vinyl siding, along with an oversized one car garage w/electric door opener. A privacy-minded fenced-in backyard is ideal for children, pets, garden, or play. Invite your friends and family for a summer bbq and enjoy the surrounding views, while listening to the river as it passes by. ATV from home to the trails. 15 minutes to Wildcat ski area. 10 minutes to Great Glenn Cross Country ski trails. 10 minutes to Mt. Washington Auto Rd. Walking distance to downtown! Ski, hike, hunt, snowmobile, ATV, Kayak or just enjoy the beautiful scenery in from your backyard!
Last Agent to Sell the Property
REAL Broker NH, LLC License #071103 Listed on: 03/02/2018
We collect this data history from publicly available records. To have your information removed, we recommend requesting removal directly through your county’s website.
Juli Kelley
Coldwell Banker Realty Center Harbor NH
(802) 727-7264
103 Total Sales
1 in Gorham
$435,000 Price
Tanner Wheeler
Senne Residential LLC
(888) 718-3698
141 Total Sales
1 in Gorham
$199,900 Price
Kristie Champagne
Raymond E. Davis Real Estate
(603) 326-6618
189 Total Sales
2 in Gorham
$260K - $523K Price Range
Kerry Raymond
Coldwell Banker Realty Center Harbor NH
(888) 302-6471
73 Total Sales
2 in Gorham
$290K - $365K Price Range
Camille Craffey
Keller Williams Realty-Metropolitan
(603) 803-4945
55 Total Sales
1 in Gorham
$174,875 Price
Christopher Scheffler
REAL Broker NH, LLC
(978) 312-9943
46 Total Sales
1 in Gorham
$365,000 Price
We collect this data history from publicly available records. To have your information removed, we recommend requesting removal directly through your county’s website.
| Date | Buyer | Sale Price | Title Company |
|---|---|---|---|
| $112,000 | -- | ||
| $91,066 | -- | ||
| $89,900 | -- | ||
| $50,000 | -- |
We collect this data history from publicly available records. To have your information removed, we recommend requesting removal directly through your county’s website.
| Date | Status | Borrower | Loan Amount |
|---|---|---|---|
| Previous Owner | $86,450 |
We collect this data history from publicly available records. To have your information removed, we recommend requesting removal directly through your county’s website.
| Date | Event | Price | List to Sale | Price per Sq Ft | Prior Sale |
|---|---|---|---|---|---|
| 04/16/2018 04/16/18 | Sold | $112,000 | -2.6% | $104 / Sq Ft | |
| 03/06/2018 03/06/18 | Pending | -- | -- | -- | |
| 03/02/2018 03/02/18 | For Sale | $115,000 | +26.4% | $106 / Sq Ft | |
| 10/06/2016 10/06/16 | Sold | $91,000 | -6.7% | $84 / Sq Ft | View Prior Sale |
| 08/10/2016 08/10/16 | Pending | -- | -- | -- | |
| 07/13/2016 07/13/16 | For Sale | $97,500 | -- | $90 / Sq Ft |
We collect this data history from publicly available records. To have your information removed, we recommend requesting removal directly through your county’s website.
| Year | Tax Paid | Tax Assessment Tax Assessment Total Assessment is a certain percentage of the fair market value that is determined by local assessors to be the total taxable value of land and additions on the property. | Land | Improvement |
|---|---|---|---|---|
| 2025 | $4,748 | $202,470 | $44,600 | $157,870 |
| 2024 | $4,340 | $153,400 | $20,500 | $132,900 |
| 2023 | $3,766 | $153,400 | $20,500 | $132,900 |
| 2022 | $3,720 | $153,400 | $20,500 | $132,900 |
| 2021 | $3,250 | $91,300 | $19,600 | $71,700 |
| 2020 | $2,908 | $91,300 | $19,600 | $71,700 |
| 2019 | $3,083 | $91,300 | $19,600 | $71,700 |
| 2018 | $3,724 | $102,000 | $19,600 | $82,400 |
| 2017 | $3,463 | $102,000 | $19,600 | $82,400 |
| 2014 | $2,844 | $92,700 | $26,400 | $66,300 |
| 2010 | $3,422 | $142,900 | $25,600 | $117,300 |
Seller's Agent in 2018
Joseph Mori
REAL Broker NH, LLC
(603) 901-7777
12 Total Sales
Buyer's Agent in 2018
Matthew Martel
RE/MAX
(603) 723-0521
74 Total Sales
R
Seller's Agent in 2016
Roland Turgeon
Badger Peabody & Smith Realty
Buyer's Agent in 2016
Lucie Remillard
RE/MAX
(603) 723-2617
81 Total Sales
Source: PrimeMLS
MLS Number: 4678975
APN: GORH-000005-000000-000111-U000000
Disclaimer: Certain information contained herein is derived from information provided by parties other than Homes.com. All information provided is deemed reliable, but is not guaranteed to be accurate and should be independently verified.
Copyright 2026 PrimeMLS, Inc. All rights reserved. This information is deemed reliable, but not guaranteed. The data relating to real estate displayed on this display comes in part from the IDX Program of PrimeMLS. The information being provided is for consumers’ personal, non-commercial use and may not be used for any purpose other than to identify prospective properties consumers may be interested in purchasing.
Ask me questions while you tour the home.