NOT LISTED FOR SALE
3 Beds
2.5 Baths
1,650 Sq Ft
0.37 Acre Lot

Sale Details

Date Sold: January 12, 2026

Last sale price $320,000 $194 Per Sq Ft

212 Days on Market

Highlights

  • New Construction
  • Covered Patio or Porch
  • Laundry Room
  • Deck
  • 2 Car Attached Garage
  • Tile Flooring

About This Home

As of January 2026

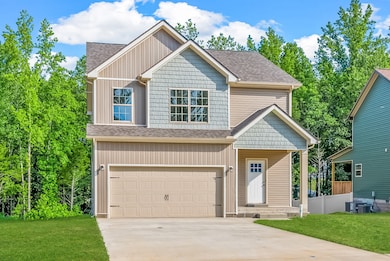
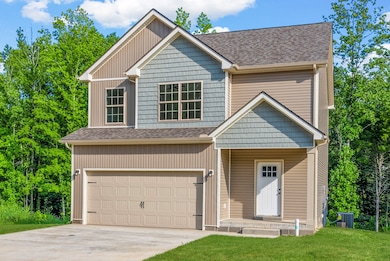
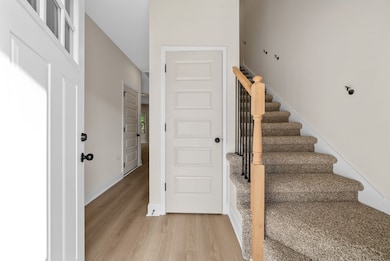
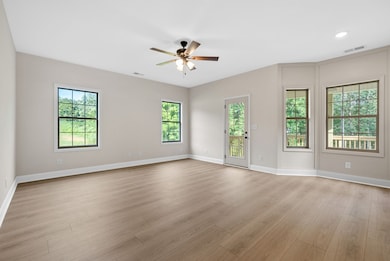
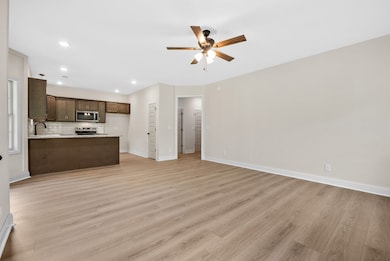
LOCATION! LOCATION! LOCATION! This newly developed subdivision is minutes away from Wilma Rudolph/Exit 4 for shopping and restaurants. Easy access to multiple Fort Campbell gates. The main floor offers an open concept living area with 9 ft ceilings. The dining nook is tucked away into a bay window and the kitchen offers a large peninsula with granite, soft close cabinets, and a pantry. The spacious laundry room is perfect for additional storage. Upstairs you will find a large primary suite with walk in marble shower and walk in closet. Primary suite also offers a small bonus room perfect for a home office! This home sits on a larger partially wooded lot giving the backyard a private feel. Covered back deck is perfect for entertaining. Beautiful finishes make this home light and bright! Builder is offering $20,000 in incentives with full price offer.

Last Agent to Sell the Property

Macie Werley

EVOLVE Real Estate, LLC Brokerage Phone: 5737015876 License #353275 Listed on: 05/14/2025

Last Buyer's Agent

Isam Aziz

SimpliHOM License #335224

Home Details

Home Type

  • Single Family

Est. Annual Taxes

  • $512

Year Built

  • Built in 2025 | New Construction

Lot Details

  • 0.37

HOA Fees

  • $35 Monthly HOA Fees

Parking

  • 2 Car Attached Garage
  • Front Facing Garage

Home Design

  • Shingle Roof
  • Vinyl Siding

Interior Spaces

  • 1,650 Sq Ft Home
  • Property has 2 Levels
  • Combination Dining and Living Room
  • Crawl Space

Kitchen

  • Electric Oven
  • Electric Range
  • Microwave
  • Dishwasher

Flooring

  • Carpet
  • Laminate
  • Tile

Bedrooms and Bathrooms

  • 3 Bedrooms

Laundry

  • Laundry Room
  • Washer and Electric Dryer Hookup

Outdoor Features

  • Deck
  • Covered Patio or Porch

Schools

  • Glenellen Elementary School
  • Kenwood Middle School
  • Kenwood High School

Additional Features

  • 16,117 Sq Ft Lot
  • Central Heating and Cooling System

Community Details

  • $300 One-Time Secondary Association Fee
  • Association fees include trash
  • The Boulders Subdivision

Listing and Financial Details

  • Property Available on 7/1/25
  • Tax Lot 40

Home Details

Home Type

Single Family

Est. Annual Taxes

$512

Year Built

Built in 2025 | New Construction

Lot Details

0.37 Acres

HOA Fees

$35 per month

Parking

2

Listing Details

  • Prop. Type: Residential
  • Property Sub Type: Single Family Residence
  • Year Built: 2025
  • Unit Levels: Two
  • New Construction: Yes
  • Building Stories: 2
  • Year Built Details: New
  • Special Features: NewHome
  • Stories: 2

Interior Features

  • Appliances: Electric Oven, Electric Range, Dishwasher, Microwave
  • Flooring: Carpet, Laminate, Tile
  • Total Bedrooms: 3
  • Full Bathrooms: 2
  • Half Bathrooms: 1
  • Has Basement: None, Crawl Space
  • Above Grade Finished Sq Ft: 1650
  • Building Area Units: Square Feet
  • Living Area: 1650
  • Living Area Units: Square Feet

Exterior Features

  • Construction Type: Vinyl Siding
  • Patio And Porch Features: Deck, Covered
  • Pool Private: No
  • Roof: Shingle
  • View: No
  • Waterfront: No

Garage/Parking

  • Attached Garage: Yes
  • Covered Parking Spaces: 2
  • Garage Spaces: 2
  • Garage Yn: Yes
  • Parking Features: Garage Faces Front
  • Total Parking Spaces: 2

Utilities

  • Sewer: Public Sewer
  • Water Source: Public
  • Cooling: Central Air
  • Cooling Y N: Yes
  • Heating: Central
  • Heating Yn: Yes
  • Laundry Features: Electric Dryer Hookup, Washer Hookup
  • Utilities: Water Available

Condo/Co-op/Association

  • HOA Fee Includes: Trash
  • Association Fee: 35
  • Association #2 Fee: 300
  • Association #2 Fee Frequency: One Time
  • Association Fee Frequency: Monthly
  • Association: Yes
  • Senior Community: No

Lot Info

  • Lot Size Acres: 0.37
  • Lot Size Units: Acres
  • Property Attached Yn: No

Rental Info

  • Available Date: 2025-07-01

Multi Family

  • Above Grade Finished Area Units: Square Feet

Tax Info

  • Tax Annual Amount: 512
  • Tax Lot: 40

MLS Schools

  • Elementary School: Glenellen Elementary
  • High School: Kenwood High School
  • Middle Or Junior School: Kenwood Middle School
Create a Home Valuation Report for This Property
The Home Valuation Report is an in-depth analysis detailing your home's value as well as a comparison with similar homes in the area

Property History

We collect this data history from publicly available records. To have your information removed, we recommend requesting removal directly through your county’s website.

Date Event Price List to Sale Price per Sq Ft
01/12/2026 01/12/26 Sold $320,000 -2.4% $194 / Sq Ft
12/12/2025 12/12/25 Pending -- -- --
11/20/2025 11/20/25 Price Changed $328,000 -1.5% $199 / Sq Ft
05/14/2025 05/14/25 For Sale $333,000 -- $202 / Sq Ft
Source: Realtracs

Agents Affiliated with this Home

  • Section Image
  • Section Image
See All Agents

Map

Source: Realtracs

MLS Number: RTC2885424

Realtracs
Your Personal Tour Guide

Ask me questions while you tour the home.