
Daniel McDevitt
Cummings & Co. Realtors
(443) 290-5937
110 Total Sales
1 in White Marsh
$280,000 Price


Estimated Value: $325,957
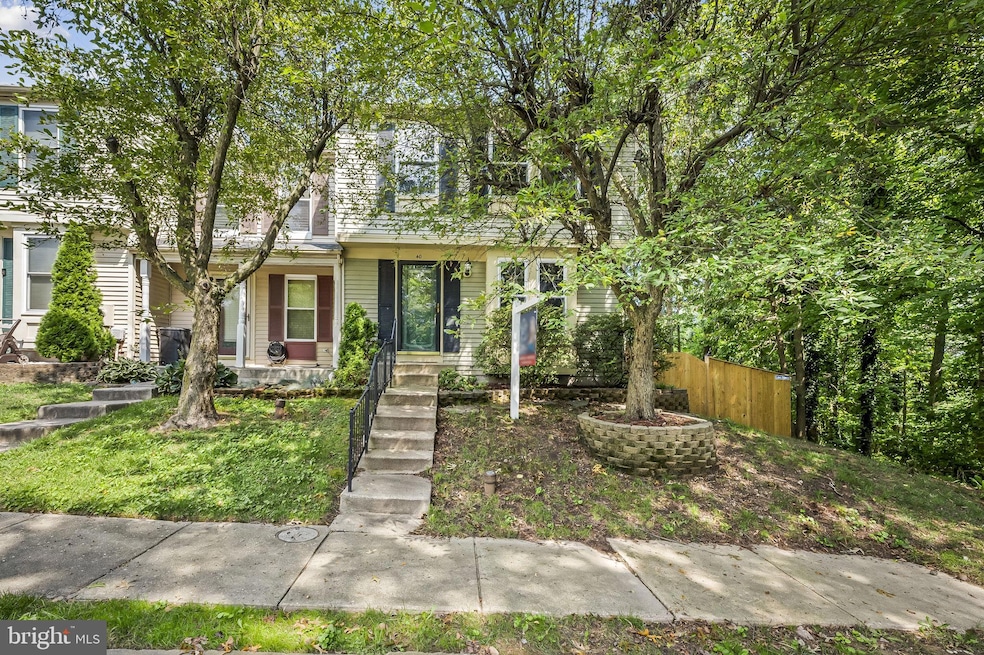
Welcome to 40 Burbage Ct, a delightful end unit townhome that boasts modern upgrades and cozy charm in the heart of Nottingham, MD. This beautiful home features 2 spacious bedrooms, 2 full bathrooms, and a spacious basement that can be used as a third bedroom. Step inside to discover all-new flooring and fresh paint, adding a touch of elegance throughout the home. Natural light floods the space, creating a bright and inviting atmosphere. The well-appointed kitchen offers ample space for meal preparation and storage, and includes an area perfect for a coffee bar. The inviting living room is highlighted by a concrete fireplace, providing a warm and welcoming setting for relaxation and gatherings. The dining room features a custom-built dining nook, adding a unique and functional touch. Step outside to find a massive deck that leads down to a fully fenced-in yard, ideal for outdoor entertaining and activities. Additionally, a new HVAC system was installed in 2022, ensuring comfort year-round. Conveniently located to shopping, dining, commuter highways, and more. You'll love the blend of tranquility and accessibility that this prime location provides. Don’t miss the opportunity to make this stunning end unit your new home. Schedule a showing today and experience all that 40 Burbage Ct has to offer!
Last Agent to Sell the Property
(443) 873-3585 courtney@christinaelliott.com Compass License #652927 Listed on: 08/06/2024
We collect this data history from publicly available records. To have your information removed, we recommend requesting removal directly through your county’s website.
Daniel McDevitt
Cummings & Co. Realtors
(443) 290-5937
110 Total Sales
1 in White Marsh
$280,000 Price
Joseph DeSimone
Cummings & Co. Realtors
(667) 217-1286
111 Total Sales
1 in White Marsh
$400,000 Price
Andy Schweigman
Douglas Realty, LLC
(667) 213-6020
231 Total Sales
1 in White Marsh
$265,000 Price
Karen Harms
Cummings & Co. Realtors
(667) 401-0952
181 Total Sales
11 in White Marsh
$200K - $575K Price Range
Mark Althoff
Coldwell Banker Realty
(443) 903-2296
59 Total Sales
1 in White Marsh
$268,000 Price
Myranda Stephens
Compass
(240) 647-9591
48 Total Sales
1 in White Marsh
$550,000 Price
We collect this data history from publicly available records. To have your information removed, we recommend requesting removal directly through your county’s website.
| Date | Buyer | Sale Price | Title Company |
|---|---|---|---|
| $315,000 | Fidelity National Title | ||
| Morris Garrett D | $270,000 | Greenspring Title | |
| Hurn Robert P | $67,900 | -- |
We collect this data history from publicly available records. To have your information removed, we recommend requesting removal directly through your county’s website.
| Date | Status | Borrower | Loan Amount |
|---|---|---|---|
| Open | $15,464 | ||
| Open | Carta Sarah R | $309,294 | |
| Previous Owner | Morris Garrett D | $270,000 |
We collect this data history from publicly available records. To have your information removed, we recommend requesting removal directly through your county’s website.
| Date | Event | Price | List to Sale | Price per Sq Ft | Prior Sale |
|---|---|---|---|---|---|
| 09/16/2024 09/16/24 | Sold | $315,000 | 0.0% | $199 / Sq Ft | |
| 08/13/2024 08/13/24 | Pending | -- | -- | -- | |
| 08/06/2024 08/06/24 | For Sale | $315,000 | +16.7% | $199 / Sq Ft | |
| 08/31/2022 08/31/22 | Sold | $270,000 | 0.0% | $193 / Sq Ft | View Prior Sale |
| 07/28/2022 07/28/22 | Pending | -- | -- | -- | |
| 07/28/2022 07/28/22 | Off Market | $270,000 | -- | -- | |
| 07/21/2022 07/21/22 | For Sale | $269,000 | -- | $192 / Sq Ft |
We collect this data history from publicly available records. To have your information removed, we recommend requesting removal directly through your county’s website.
| Year | Tax Paid | Tax Assessment Tax Assessment Total Assessment is a certain percentage of the fair market value that is determined by local assessors to be the total taxable value of land and additions on the property. | Land | Improvement |
|---|---|---|---|---|
| 2025 | $3,260 | $237,000 | ||
| 2024 | $3,260 | $205,900 | $0 | $0 |
| 2023 | $1,391 | $174,800 | $66,000 | $108,800 |
| 2022 | $2,821 | $170,267 | $0 | $0 |
| 2021 | $2,737 | $165,733 | $0 | $0 |
| 2020 | $1,954 | $161,200 | $66,000 | $95,200 |
| 2019 | $1,921 | $158,467 | $0 | $0 |
| 2018 | $2,539 | $155,733 | $0 | $0 |
| 2017 | $2,606 | $153,000 | $0 | $0 |
| 2016 | $2,265 | $153,000 | $0 | $0 |
| 2015 | $2,265 | $153,000 | $0 | $0 |
| 2014 | $2,265 | $154,700 | $0 | $0 |
Seller's Agent in 2024
Courtney Zettlemoyer
Compass
(443) 910-3594
111 Total Sales
MA
Buyer's Agent in 2024
Margaret Alexander
Corner House Realty
(843) 457-5562
8 Total Sales
Seller's Agent in 2022
Leslie Zink
Cummings & Co Realtors
(410) 409-5721
15 Total Sales
Source: Bright MLS
MLS Number: MDBC2103956
APN: 11-1900009334
Disclaimer: Certain information contained herein is derived from information provided by parties other than Homes.com. All information provided is deemed reliable, but is not guaranteed to be accurate and should be independently verified.
The data relating to real estate for sale on this website appears in part through the BRIGHT Internet Data Exchange program, a voluntary cooperative exchange of property listing data between licensed real estate brokerage firms, and is provided by BRIGHT through a licensing agreement.
Listing information is from various brokers who participate in the Bright MLS IDX program and not all listings may be visible on the site.
The property information being provided on or through the website is for the personal, non-commercial use of consumers and such information may not be used for any purpose other than to identify prospective properties consumers may be interested in purchasing.
Some properties which appear for sale on the website may no longer be available because they are for instance, under contract, sold or are no longer being offered for sale.
Property information displayed is deemed reliable but is not guaranteed.
Copyright 2026 Bright MLS, Inc.
Ask me questions while you tour the home.