
Jill McLester
Pine & Palm Real Estate Group
(910) 387-4532
102 Total Sales
7 in Pinehurst
$330K - $2.4M Price Range
Estimated Value: $820,479
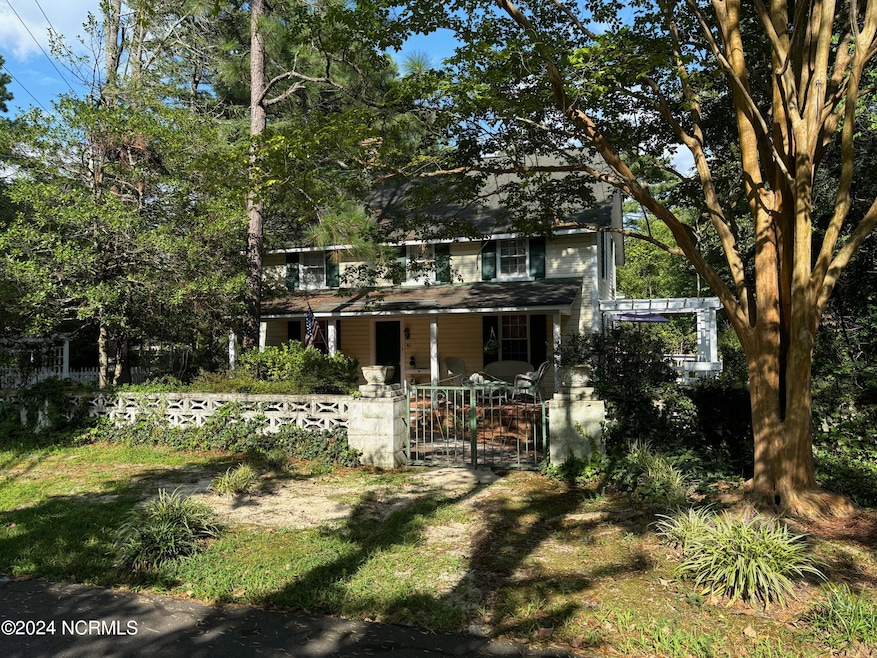
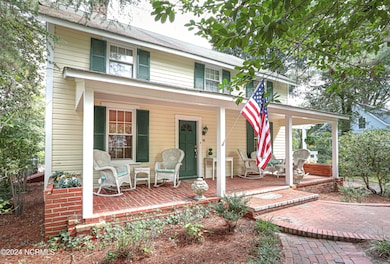
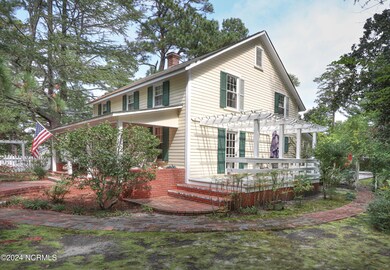
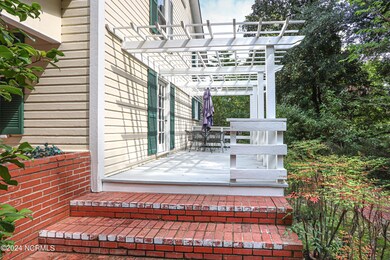
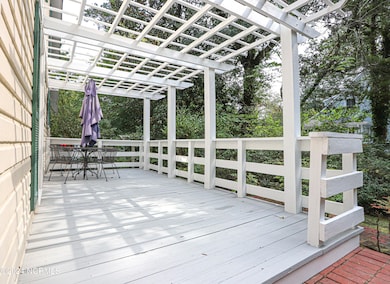
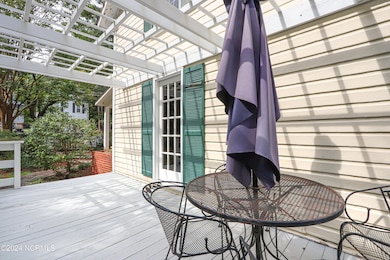
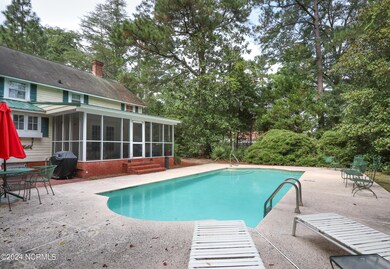
LOCATION! Charming, Old Town Cottage in the Historic Village of Pinehurst just steps from the pubs, restaurants and Village shops. You will love the brick curved walkways, white picket fence and welcoming wicker rockers on the front porch. Inside is all the character expected of a circa 1916 home. Heart of pine floors and floor to ceiling built-in shelving in the living room, dining room and kitchen. Kitchen is bright and sunny with white cabinetry. Handsome wood trim frames glass pane door in dining room leading to sunny side porch. Screened porch and brick patio overlook beautiful in-ground pool in private back yard.Primary bedroom on first floor with three additional bedrooms upstair. Home has been used for short term rentals continuously. Call Pinehurst Country Club for information about securing a PCC membership.There is not a membership for transfer.Home does not have a short term rental certificate.Home can be rented for 30 days or more.
Last Agent to Sell the Property
Lin Hutaff's Pinehurst Realty Group License #258431 Listed on: 12/17/2024
We collect this data history from publicly available records. To have your information removed, we recommend requesting removal directly through your county’s website.
Jill McLester
Pine & Palm Real Estate Group
(910) 387-4532
102 Total Sales
7 in Pinehurst
$330K - $2.4M Price Range
Jason Queen
Monarch Realty Co.
(844) 996-4536
49 Total Sales
1 in Pinehurst
$440,000 Price
Jennifer Patterson
Keller Williams Elite Realty
(984) 287-7749
114 Total Sales
1 in Pinehurst
$1,699,000 Price
Ray Williamson
City to Coast Realty
(888) 596-3346
54 Total Sales
2 in Pinehurst
$874,000 Price Range
Dana Wicker Cantrell
Coldwell Banker - HPW
(984) 368-4882
105 Total Sales
1 in Pinehurst
$460,000 Price
Chris Tacia
Coldwell Banker Advantage #6
(984) 368-4282
306 Total Sales
3 in Pinehurst
$323,000 Price Range
We collect this data history from publicly available records. To have your information removed, we recommend requesting removal directly through your county’s website.
| Date | Buyer | Sale Price | Title Company |
|---|---|---|---|
| $760,000 | None Listed On Document |
We collect this data history from publicly available records. To have your information removed, we recommend requesting removal directly through your county’s website.
| Date | Status | Borrower | Loan Amount |
|---|---|---|---|
| Open | $532,000 | ||
| Previous Owner | Marcum Bettye Mccaskill | $420,000 | |
| Previous Owner | Marcum John Mills | $338,000 | |
| Previous Owner | Marcum John Mills | $272,000 |
We collect this data history from publicly available records. To have your information removed, we recommend requesting removal directly through your county’s website.
| Date | Event | Price | List to Sale | Price per Sq Ft |
|---|---|---|---|---|
| 03/31/2025 03/31/25 | Sold | $760,000 | -4.9% | $373 / Sq Ft |
| 01/28/2025 01/28/25 | Pending | -- | -- | -- |
| 12/17/2024 12/17/24 | For Sale | $799,000 | 0.0% | $392 / Sq Ft |
| 11/21/2024 11/21/24 | Pending | -- | -- | -- |
| 09/29/2024 09/29/24 | For Sale | $799,000 | -- | $392 / Sq Ft |
We collect this data history from publicly available records. To have your information removed, we recommend requesting removal directly through your county’s website.
| Year | Tax Paid | Tax Assessment Tax Assessment Total Assessment is a certain percentage of the fair market value that is determined by local assessors to be the total taxable value of land and additions on the property. | Land | Improvement |
|---|---|---|---|---|
| 2026 | $3,454 | $625,120 | $253,020 | $372,100 |
| 2025 | $3,485 | $625,120 | $253,020 | $372,100 |
| 2024 | $3,400 | $593,940 | $253,020 | $340,920 |
| 2023 | $3,549 | $593,940 | $253,020 | $340,920 |
| 2022 | $2,851 | $341,470 | $131,710 | $209,760 |
| 2021 | $2,954 | $341,470 | $131,710 | $209,760 |
| 2020 | $2,923 | $325,300 | $131,710 | $193,590 |
| 2019 | $2,923 | $341,470 | $131,710 | $209,760 |
| 2018 | $2,393 | $299,150 | $119,580 | $179,570 |
| 2017 | $2,363 | $299,150 | $119,580 | $179,570 |
| 2015 | $2,318 | $299,150 | $119,580 | $179,570 |
| 2014 | $2,835 | $370,600 | $88,860 | $281,740 |
| 2013 | -- | $370,600 | $88,860 | $281,740 |
Seller's Agent in 2025
Lin Hutaff
Lin Hutaff's Pinehurst Realty Group
(910) 528-6427
336 Total Sales
Buyer's Agent in 2025
Margaret Sophie
Coldwell Banker Howard Perry and Walston
(919) 656-8049
95 Total Sales
Source: Hive MLS
MLS Number: 100468573
APN: 8552-12-97-2366
Disclaimer: Certain information contained herein is derived from information provided by parties other than Homes.com. All information provided is deemed reliable, but is not guaranteed to be accurate and should be independently verified.
The data relating to real estate on this web site comes in part from the Internet Data Exchange program of Hive MLS LLC. All information is deemed reliable but not guaranteed and should be independently verified. All properties are subject to prior sale, change, or withdrawal. Neither listing broker(s) nor Homesnap, Inc. shall be responsible for any typographical errors, misinformation, or misprints, and shall be held totally harmless from any damages arising from reliance upon these data. ©2026 Hive MLS LLC
Ask me questions while you tour the home.