
Mary Beth Kelley
Keller Williams Realty Boston-Metro | Back Bay
(973) 604-8105
33 Total Sales
1 in Porter Square
$1,515,000 Price
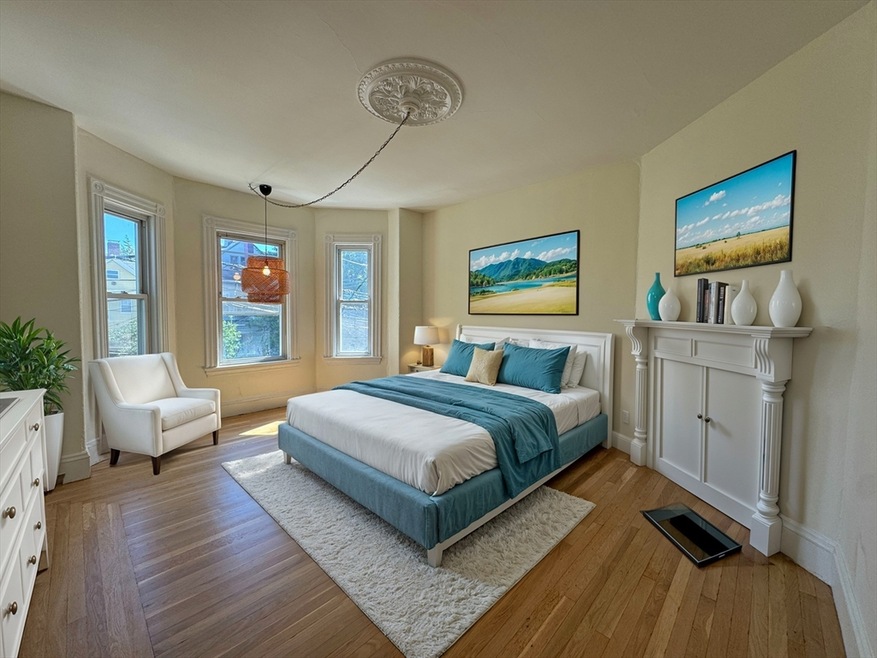
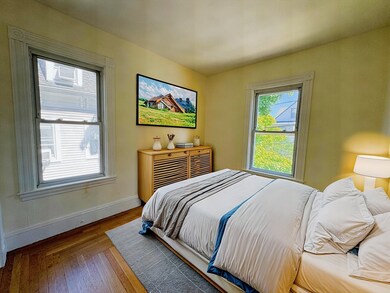
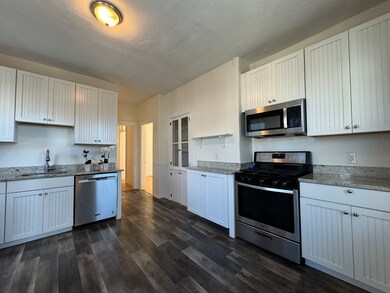

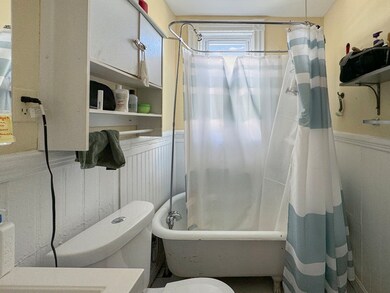
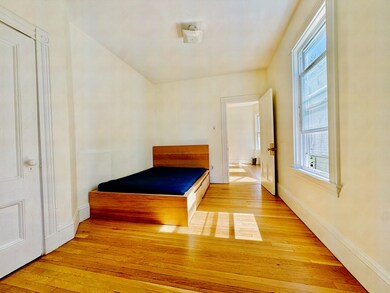
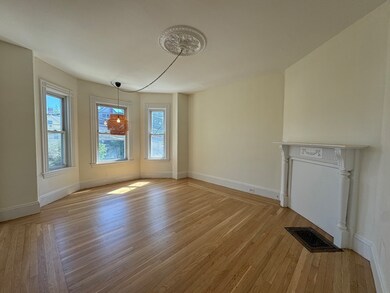
This apartment boasts a spacious 4 bedroom, 1.5 bathroom layout with a spacious eat-in kitchen and a separate living room for your comfort. It is steps to both the MBTA Redline Porter and Davis Sq stops, 1.5 miles from both the Harvard/Radcliffe Quad and Tufts University, and just over 3 miles from Boston Financial District. With a WalkScore of 95, a BikeScore of 96. Enjoy your own private rear deck and the sleek look of hardwood floors throughout the space. Convenient coin-operated washer and dryer, and additional storage space are available in the basement. Off-street parking spots are available for additional fee. First parking spot will cost $175/unit. Second parking spot will be $200/month. Apartment will be delivered freshly painted.
Last Renter's Agent
Sofia Barbosa
Berkshire Hathaway HomeServices Commonwealth Real Estate
Mary Beth Kelley
Keller Williams Realty Boston-Metro | Back Bay
(973) 604-8105
33 Total Sales
1 in Porter Square
$1,515,000 Price
Nathan Long
Coldwell Banker Realty - Cambridge
(857) 829-6314
38 Total Sales
2 in Porter Square
$1.9M - $2.1M Price Range
Benjamin Spunt
Benjamin Realty
(617) 849-9003
9 Total Sales
1 in Porter Square
$1,298,000 Price
Barbara Wales
Engel & Volkers Newton
(781) 512-8233
103 Total Sales
1 in Porter Square
$875,000 Price
Rachel Hillman Foy
Hillman Homes
(774) 806-8325
136 Total Sales
1 in Porter Square
$1,625,000 Price
Team Tom Truong
eXp Realty LLC
(781) 430-4830
39 Total Sales
1 in Porter Square
$1,050,000 Price
We collect this data history from publicly available records. To have your information removed, we recommend requesting removal directly through your county’s website.
| Date | Event | Price | List to Sale | Price per Sq Ft |
|---|---|---|---|---|
| 11/29/2024 11/29/24 | Off Market | $4,925 | -- | -- |
| 10/25/2024 10/25/24 | For Rent | $4,925 | +14.5% | -- |
| 10/01/2024 10/01/24 | Rented | $4,300 | -4.2% | -- |
| 09/29/2024 09/29/24 | Under Contract | -- | -- | -- |
| 09/13/2024 09/13/24 | For Rent | $4,490 | +2.0% | -- |
| 05/20/2022 05/20/22 | Rented | $4,400 | 0.0% | -- |
| 03/02/2022 03/02/22 | For Rent | $4,400 | +4.8% | -- |
| 04/28/2020 04/28/20 | Rented | $4,200 | 0.0% | -- |
| 03/20/2020 03/20/20 | Price Changed | $4,200 | -12.5% | -- |
| 03/07/2020 03/07/20 | For Rent | $4,800 | -- | -- |
Landlord's Agent in 2024
Nick Nahid
Jason Mitchell Group
(617) 642-0874
20 Total Sales
SB
Tenant's Agent in 2024
Sofia Barbosa
Berkshire Hathaway HomeServices Commonwealth Real Estate
NS
Seller's Agent in 2022
Nick Spinelli
Silva Realty
(781) 645-9641
1 Total Sale
Source: MLS Property Information Network (MLS PIN)
MLS Number: 73291226
Disclaimer: Certain information contained herein is derived from information provided by parties other than Homes.com. All information provided is deemed reliable, but is not guaranteed to be accurate and should be independently verified.
The property listing data and information, or the Images, set forth herein were provided to MLS Property Information Network, Inc. from third party sources, including sellers, lessors and public records, and were compiled by MLS Property Information Network, Inc. The property listing data and information, and the Images, are for the personal, non-commercial use of consumers having a good faith interest in purchasing or leasing listed properties of the type displayed to them and may not be used for any purpose other than to identify prospective properties which such consumers may have a good faith interest in purchasing or leasing. MLS Property Information Network, Inc. and its subscribers disclaim any and all representations and warranties as to the accuracy of the property listing data and information, or as to the accuracy of any of the Images, set forth herein.
Ask me questions while you tour the home.