
Nicole Muk
EXP Realty, LLC
(609) 359-0525
56 Total Sales
1 in Cherry Hill
$474,900 Price


Estimated Value: $651,000 - $732,000
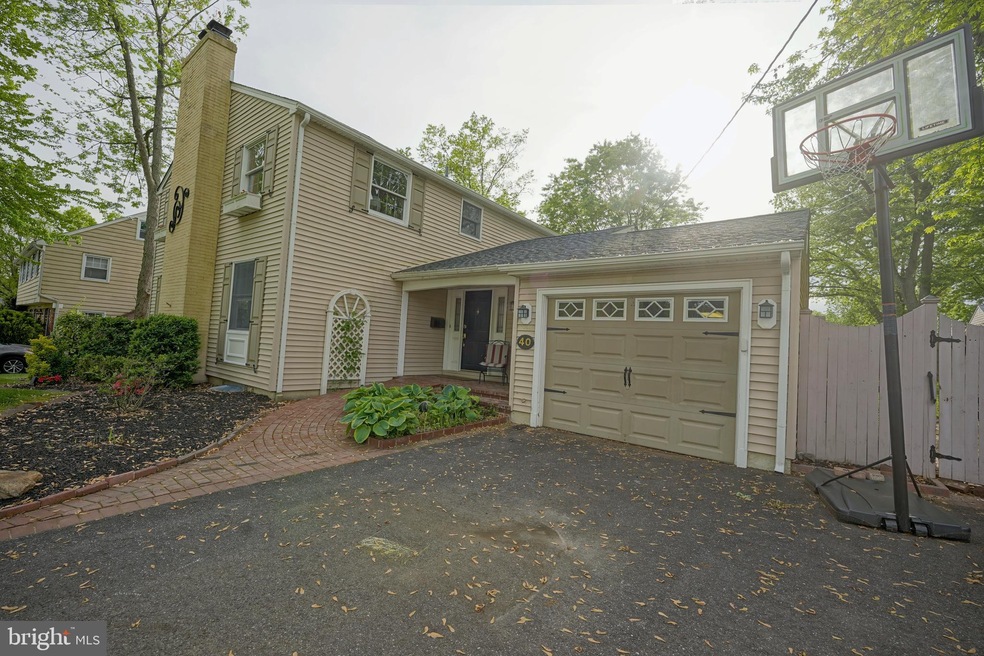
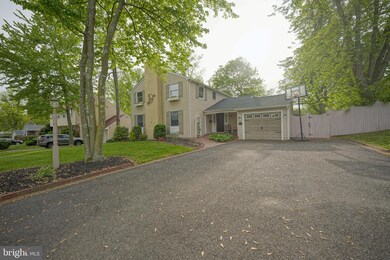
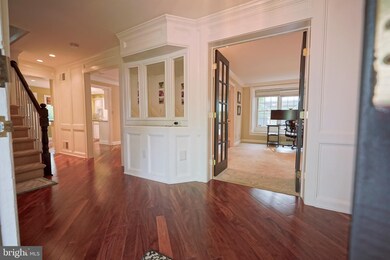
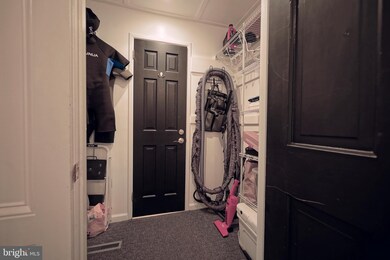
Highest and Best due by Tuesday 05-18-21 10 AM. Welcome to Barclay and to the Wedgewood model built by Scarborough offering 3 bedroom, 2 full and 2 half bath, finished basement and an inground pool right in time for your spring and summer. Hardwood flooring on first floor, Anderson Windows through out, ROOF 2019,FURNACE 2019, POOL HEATER 2020 renovated bathrooms are highlights of this home. Foyer that you will love leads you to formal living or Family room offering diagonal hardwood floors gas fire place, built in shelvs and ample millwork and crown molding. There is a bonus room on first floor that offers a wet bar which can also be used as a play room or an office or entertaining room. Upgraded Kitchen offers granite counter tops island backsplash and ample cabinet space. Upstairs you will find master bedroom that has an oversized walk in closet with ceiling fan and full bathroom with a stall shower. Hall bathroom is shared by the other two spacious bedroom that also offers ceiling fan and ample closet space. Finished Basement has a powder room and unfinished side offers storage and laundry. You will fall in love with the back yard!!!! Patio with retractable awnings overlooks the Heated in ground pool and can be your summer entertainer. Home also features Central Vacuum system water softener and much much more. All of the above with most convenient location being seconds from 295 and 70, Minutes to Philly and Patco, Close to all shopping malls, restaurants, gym, and playgrounds... Students can choose Cherry Hill East or West with transportation to both. Hot neighborhood in Hot market with the finest home is surely to not last long!!
Last Agent to Sell the Property
(856) 857-2200 nikunj.shah@longandfoster.com Long & Foster Real Estate, Inc. License #902041 Listed on: 05/12/2021
We collect this data history from publicly available records. To have your information removed, we recommend requesting removal directly through your county’s website.
Nicole Muk
EXP Realty, LLC
(609) 359-0525
56 Total Sales
1 in Cherry Hill
$474,900 Price
Donna Jakovasic
Better Homes and Gardens Real Estate Maturo
(856) 372-4680
39 Total Sales
1 in Cherry Hill
$468,000 Price
Naoji Moriuchi
Compass New Jersey, LLC - Moorestown
(856) 452-4940
288 Total Sales
23 in Cherry Hill
$143K - $889K Price Range
Adam Baldwin
Compass RE
(610) 200-6685
97 Total Sales
7 in Cherry Hill
$505K - $690K Price Range
Dorothy Pellegrino
Weichert Realtors-Haddonfield
(856) 409-6783
59 Total Sales
3 in Cherry Hill
$100K - $485K Price Range
Tiffany Beltran
Keller Williams Realty - Washington Township
(856) 391-2879
82 Total Sales
2 in Cherry Hill
$187K - $293K Price Range
We collect this data history from publicly available records. To have your information removed, we recommend requesting removal directly through your county’s website.
| Date | Buyer | Sale Price | Title Company |
|---|---|---|---|
| $465,000 | Core Title | ||
| $372,000 | Your Hometown Title Llc | ||
| $365,000 | Surety Title Co Llc | ||
| $355,000 | None Available | ||
| $319,500 | -- | ||
| $235,500 | -- |
We collect this data history from publicly available records. To have your information removed, we recommend requesting removal directly through your county’s website.
| Date | Status | Borrower | Loan Amount |
|---|---|---|---|
| Open | $418,500 | ||
| Previous Owner | $297,600 | ||
| Previous Owner | $346,750 | ||
| Previous Owner | $272,000 |
We collect this data history from publicly available records. To have your information removed, we recommend requesting removal directly through your county’s website.
| Date | Event | Price | List to Sale | Price per Sq Ft | Prior Sale |
|---|---|---|---|---|---|
| 07/16/2021 07/16/21 | Sold | $465,000 | -1.1% | $171 / Sq Ft | |
| 05/30/2021 05/30/21 | Price Changed | $470,000 | +10.6% | $173 / Sq Ft | |
| 05/19/2021 05/19/21 | Pending | -- | -- | -- | |
| 05/12/2021 05/12/21 | For Sale | $425,000 | +14.2% | $156 / Sq Ft | |
| 02/28/2019 02/28/19 | Sold | $372,000 | -3.4% | $176 / Sq Ft | View Prior Sale |
| 01/10/2019 01/10/19 | Pending | -- | -- | -- | |
| 09/17/2018 09/17/18 | Price Changed | $385,000 | -2.5% | $182 / Sq Ft | |
| 07/23/2018 07/23/18 | For Sale | $395,000 | +11.3% | $187 / Sq Ft | |
| 10/24/2012 10/24/12 | Sold | $355,000 | +1.4% | -- | View Prior Sale |
| 08/22/2012 08/22/12 | Pending | -- | -- | -- | |
| 08/17/2012 08/17/12 | For Sale | $350,000 | -- | -- |
We collect this data history from publicly available records. To have your information removed, we recommend requesting removal directly through your county’s website.
| Year | Tax Paid | Tax Assessment Tax Assessment Total Assessment is a certain percentage of the fair market value that is determined by local assessors to be the total taxable value of land and additions on the property. | Land | Improvement |
|---|---|---|---|---|
| 2026 | $14,089 | $299,700 | $70,200 | $229,500 |
| 2025 | $14,089 | $299,700 | $70,200 | $229,500 |
| 2024 | $12,593 | $299,700 | $70,200 | $229,500 |
| 2023 | $12,593 | $299,700 | $70,200 | $229,500 |
| 2022 | $12,246 | $299,700 | $70,200 | $229,500 |
| 2021 | $12,285 | $299,700 | $70,200 | $229,500 |
| 2020 | $12,135 | $299,700 | $70,200 | $229,500 |
| 2019 | $12,129 | $299,700 | $70,200 | $229,500 |
| 2018 | $12,096 | $299,700 | $70,200 | $229,500 |
| 2017 | $11,931 | $299,700 | $70,200 | $229,500 |
| 2016 | $11,772 | $299,700 | $70,200 | $229,500 |
| 2015 | $11,586 | $299,700 | $70,200 | $229,500 |
| 2014 | $10,047 | $262,800 | $70,200 | $192,600 |
Seller's Agent in 2021
Nikunj Shah
Long & Foster
(856) 495-6543
379 Total Sales
Buyer's Agent in 2021
Howard Hewlett
KW Empower
(267) 250-4250
65 Total Sales
K
Seller's Agent in 2019
Keri Ricci
Keller Williams Realty - Cherry Hill
Seller Co-Listing Agent in 2019
Eliza Babcock
Keller Williams Realty - Cherry Hill
(856) 296-0530
220 Total Sales
Source: Bright MLS
MLS Number: NJCD419452
APN: 09-00435-10-00004
Disclaimer: Certain information contained herein is derived from information provided by parties other than Homes.com. All information provided is deemed reliable, but is not guaranteed to be accurate and should be independently verified.
The data relating to real estate for sale on this website appears in part through the BRIGHT Internet Data Exchange program, a voluntary cooperative exchange of property listing data between licensed real estate brokerage firms, and is provided by BRIGHT through a licensing agreement.
Listing information is from various brokers who participate in the Bright MLS IDX program and not all listings may be visible on the site.
The property information being provided on or through the website is for the personal, non-commercial use of consumers and such information may not be used for any purpose other than to identify prospective properties consumers may be interested in purchasing.
Some properties which appear for sale on the website may no longer be available because they are for instance, under contract, sold or are no longer being offered for sale.
Property information displayed is deemed reliable but is not guaranteed.
Copyright 2026 Bright MLS, Inc.
Ask me questions while you tour the home.