
Kimberly Marion
Engel & Volkers Oceanside
(401) 652-6367
133 Total Sales
1 in Mount Hope
$590,000 Price
Estimated Value: $866,000 - $886,951
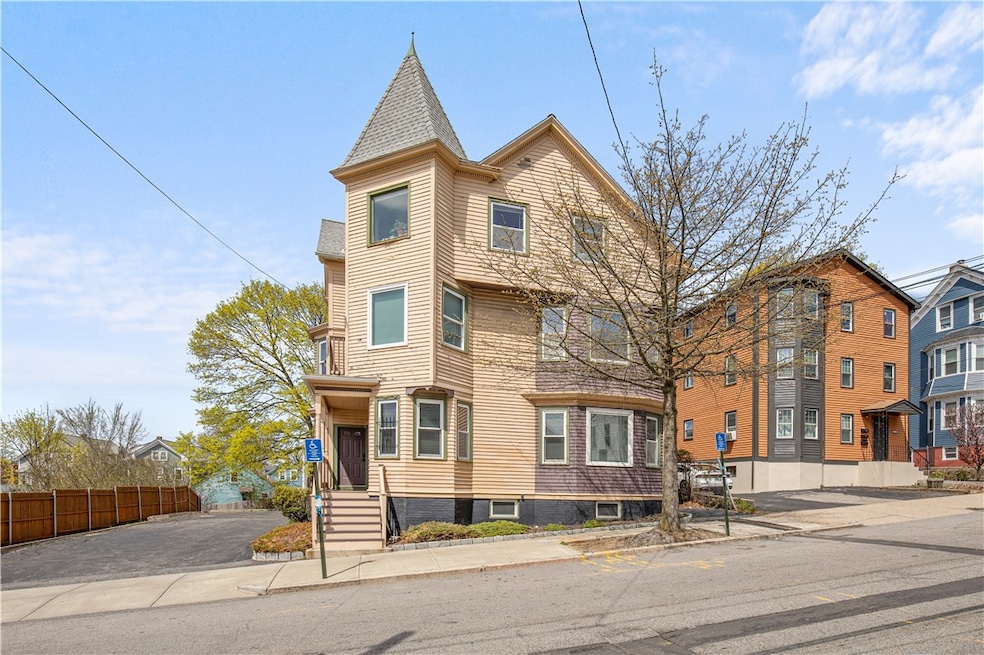
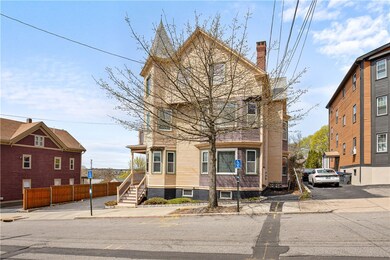
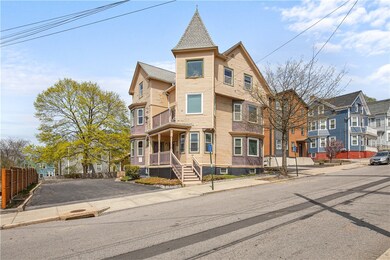
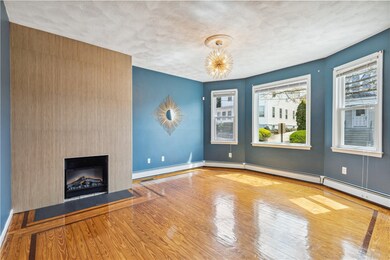
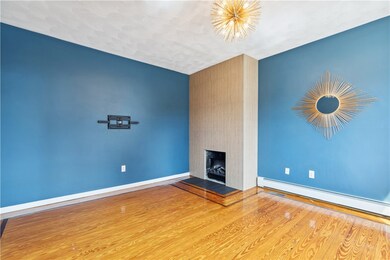
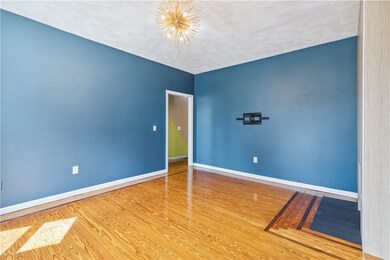
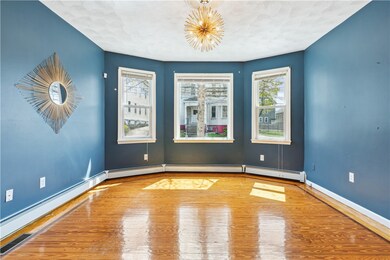
Welcome to this oversized and well-maintained 3-family home located in the heart of Providence's desirable Mount Hope neighborhood. Lovingly cared for and owner-occupied for the last 20 years, each unit offers 3 large bedrooms, 1 full bath, original hardwood flooring, expansive ceiling heights, and charming ornate decorative fireplaces. Units 1 and 3 are equipped with central air, while Unit 2 features a mini-split system. All kitchens have been recently updated with granite countertops, and contain dishwashers, gas stoves, and modern finishes. The property offers a mix of replacement windows, including Renewal by Andersen, and updated mechanicals throughout. Each unit also enjoys its own private deck. The first floor has its own dedicated in-unit washer and dryer, while the basement offers coin-operated laundry for Units 2 and 3. A large off-street parking lot accommodates 6-7 vehicles, a true amenity in the city. Ample storage in the basement for all units. Conveniently located near Hope Village, Whole Foods, and the train station - ideal for commuters, multi-generational households, Airbnb, or savvy investors seeking strong cash flow in a prime location. 40-42 Cypress awaits its next caretaker...
Last Agent to Sell the Property
Residential Properties Ltd. License #RES.0048283 Listed on: 04/22/2025
Last Buyer's Agent
Residential Properties Ltd. License #RES.0048283 Listed on: 04/22/2025
We collect this data history from publicly available records. To have your information removed, we recommend requesting removal directly through your county’s website.
Kimberly Marion
Engel & Volkers Oceanside
(401) 652-6367
133 Total Sales
1 in Mount Hope
$590,000 Price
James Duffer
RISE REC
(401) 681-8732
167 Total Sales
1 in Mount Hope
$395,000 Price
Lorena Childress
REMAX Revolution
(401) 468-0188
109 Total Sales
1 in Mount Hope
$472,000 Price
Roy Mazraani
Real Broker MA, LLC
(774) 208-9313
78 Total Sales
1 in Mount Hope
$415,000 Price
Samuel Alba
Innovations Realty
(401) 406-4077
505 Total Sales
8 in Mount Hope
$140K - $800K Price Range
Gary Jacques
Residential Properties Ltd.
(774) 425-7174
69 Total Sales
2 in Mount Hope
$739,680 Price Range
We collect this data history from publicly available records. To have your information removed, we recommend requesting removal directly through your county’s website.
| Date | Buyer | Sale Price | Title Company |
|---|---|---|---|
| $815,000 | None Available |
We collect this data history from publicly available records. To have your information removed, we recommend requesting removal directly through your county’s website.
| Date | Status | Borrower | Loan Amount |
|---|---|---|---|
| Previous Owner | $314,560 | ||
| Previous Owner | Duarte Cheryl J | $326,200 | |
| Closed | Cuarte Cheryl J | $329,000 |
We collect this data history from publicly available records. To have your information removed, we recommend requesting removal directly through your county’s website.
| Date | Event | Price | List to Sale | Price per Sq Ft |
|---|---|---|---|---|
| 06/30/2025 06/30/25 | Sold | $815,000 | +1.9% | $160 / Sq Ft |
| 05/02/2025 05/02/25 | Pending | -- | -- | -- |
| 04/22/2025 04/22/25 | For Sale | $799,900 | -- | $157 / Sq Ft |
We collect this data history from publicly available records. To have your information removed, we recommend requesting removal directly through your county’s website.
| Year | Tax Paid | Tax Assessment Tax Assessment Total Assessment is a certain percentage of the fair market value that is determined by local assessors to be the total taxable value of land and additions on the property. | Land | Improvement |
|---|---|---|---|---|
| 2025 | $6,547 | $867,200 | $288,700 | $578,500 |
| 2024 | $11,353 | $618,700 | $218,600 | $400,100 |
| 2023 | $11,353 | $618,700 | $218,600 | $400,100 |
| 2022 | $11,013 | $618,700 | $218,600 | $400,100 |
| 2021 | $9,650 | $392,900 | $103,700 | $289,200 |
| 2020 | $9,650 | $392,900 | $103,700 | $289,200 |
| 2019 | $9,650 | $392,900 | $103,700 | $289,200 |
| 2018 | $7,817 | $244,600 | $91,300 | $153,300 |
| 2017 | $7,817 | $244,600 | $91,300 | $153,300 |
| 2016 | $7,817 | $244,600 | $91,300 | $153,300 |
| 2015 | $7,279 | $219,900 | $100,400 | $119,500 |
| 2014 | $7,422 | $219,900 | $100,400 | $119,500 |
| 2013 | $7,422 | $219,900 | $100,400 | $119,500 |
Seller's Agent in 2025
Stephen Gaskin
Residential Properties Ltd.
(508) 991-0151
8 in this area
110 Total Sales
Source: State-Wide MLS
MLS Number: 1382391
APN: PROV-050405-000000-000000
Disclaimer: Certain information contained herein is derived from information provided by parties other than Homes.com. All information provided is deemed reliable, but is not guaranteed to be accurate and should be independently verified.
IDX information is provided exclusively for personal, non-commercial use, and may not be used for any purpose other than to identify prospective properties consumers may be interested in purchasing. Information is deemed reliable but not guaranteed.
Copyright © 2026 State-Wide MLS, Inc. All rights reserved.
Ask me questions while you tour the home.