
Juan Cruzado
Media Realty Group Inc.
(413) 278-6763
82 Total Sales
2 in Easthampton
$408K - $525K Price Range

Estimated Value: $306,437
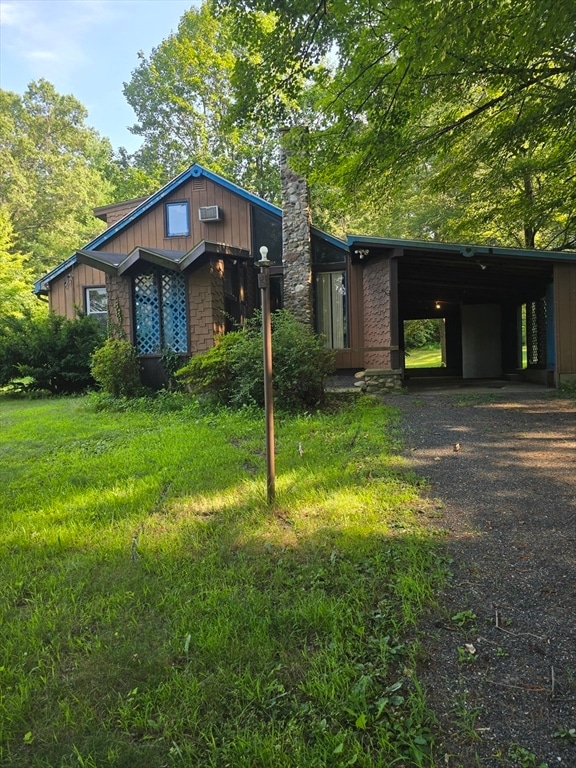
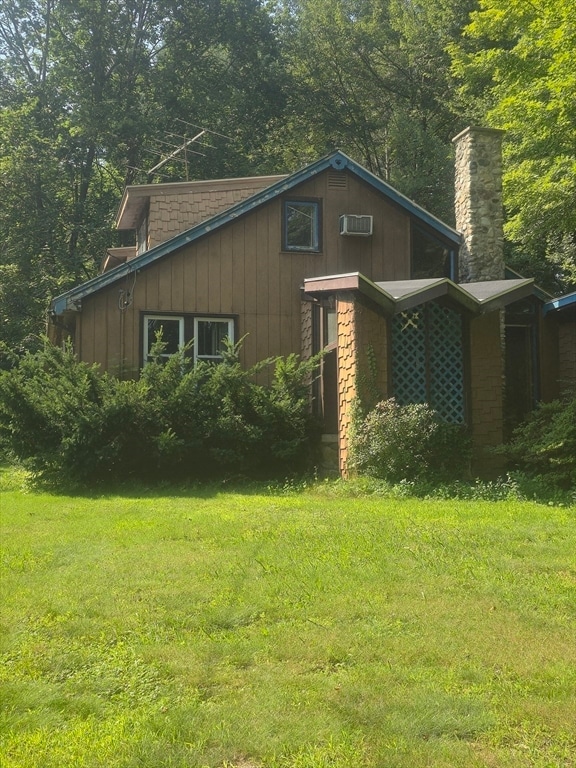
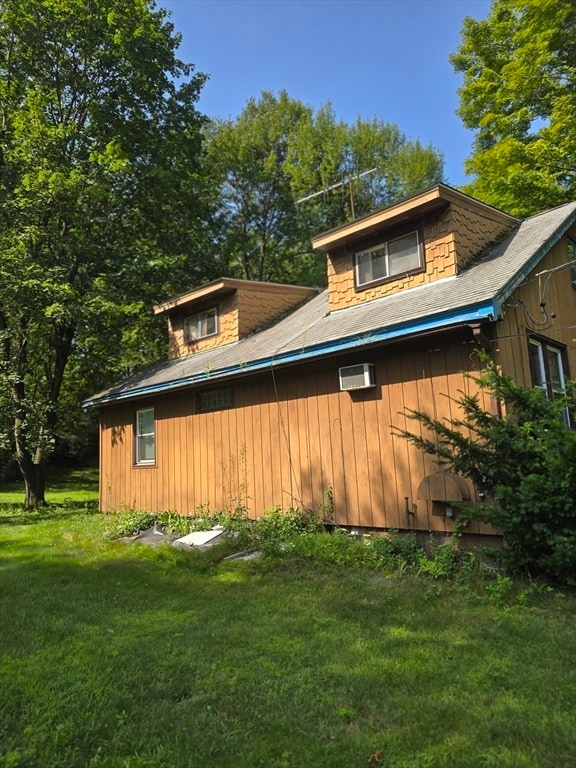
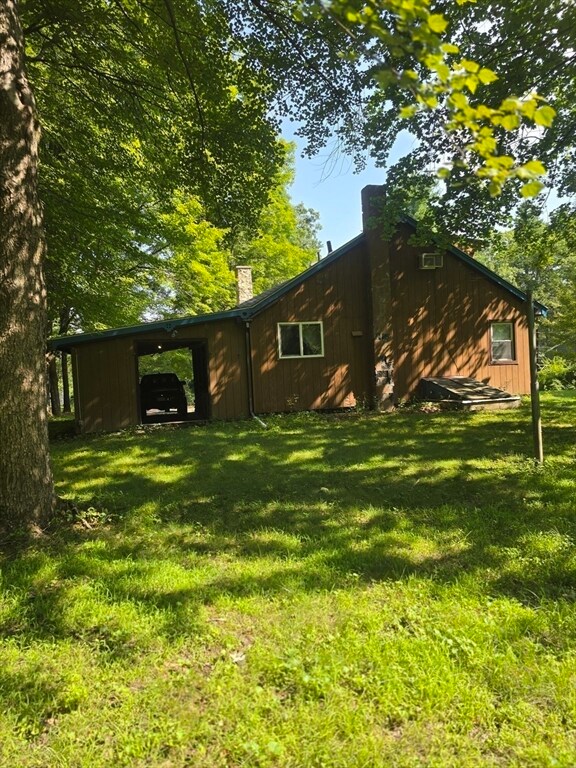
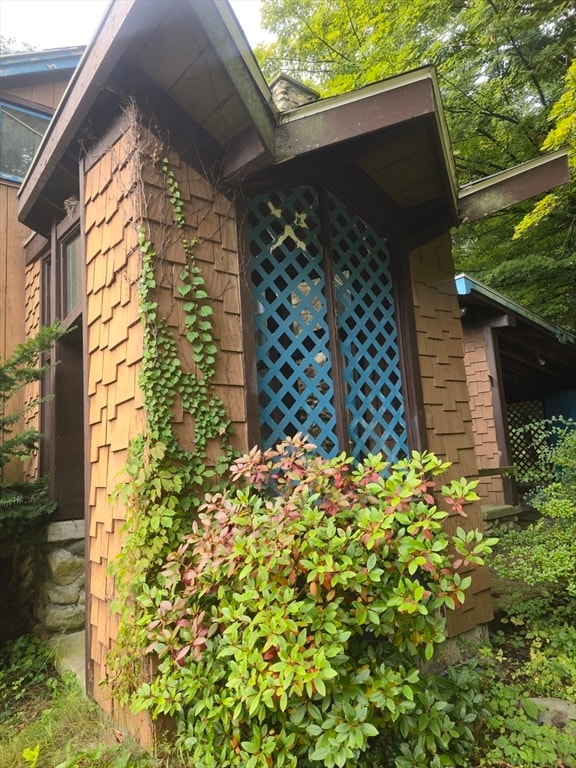
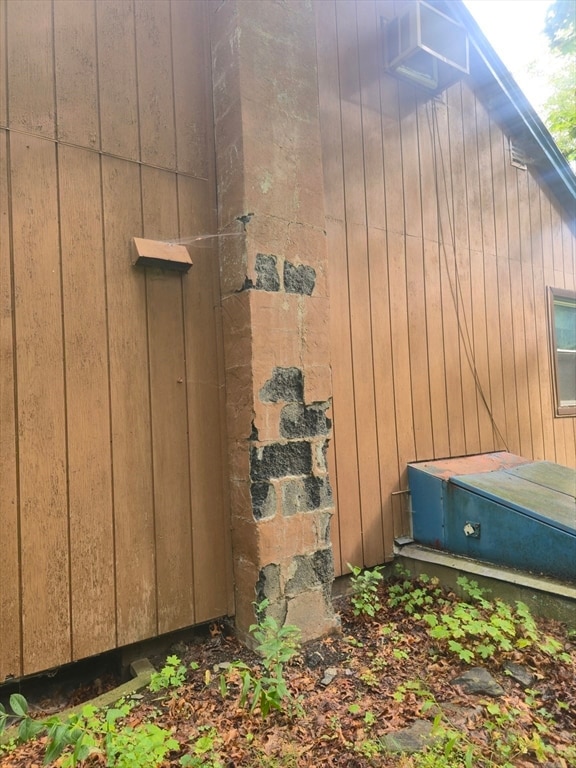
Discover the possibilities with this spacious 4-bedroom, 1.5-bath home located on a peaceful dead-end street in Easthampton. This property offers a rare combination of privacy, tranquility, and room to grow—perfect for contractors or conventional buyers seeking a rewarding renovation project. Step inside to a generously sized living room featuring vaulted ceilings, expansive windows that flood the space with natural light, and a charming brick hearth ready for a wood or pellet stove—ideal for cozy winter evenings. The layout invites creativity, with ample potential to transform this into a truly stunning residence. The large backyard is surrounded by trees, offering a serene setting for outdoor entertaining. There’s plenty of space to add a deck or expand your outdoor living area to suit your vision. This is a diamond in the rough bring your imagination and your real estate agent to explore the possibilities! Property is likely not eligible for FHA or VA
We collect this data history from publicly available records. To have your information removed, we recommend requesting removal directly through your county’s website.
Juan Cruzado
Media Realty Group Inc.
(413) 278-6763
82 Total Sales
2 in Easthampton
$408K - $525K Price Range
Lisa Darragh
Brick & Mortar Northhampton
(413) 233-4004
69 Total Sales
6 in Easthampton
$320K - $477K Price Range
Cheryl Malandrinos
HB Real Estate, LLC
(413) 314-2727
78 Total Sales
3 in Easthampton
$1K - $530K Price Range
Susan Lefebvre
HB Real Estate, LLC
(413) 420-5351
57 Total Sales
1 in Easthampton
$415,000 Price
Karol Makusiewicz
Signature Realty
(413) 314-2949
62 Total Sales
1 in Easthampton
$399,000 Price
Monique Frigon
RE/MAX Generations
(413) 992-3209
153 Total Sales
1 in Easthampton
$540,000 Price
We collect this data history from publicly available records. To have your information removed, we recommend requesting removal directly through your county’s website.
| Date | Buyer | Sale Price | Title Company |
|---|---|---|---|
| $260,000 | -- | ||
| -- | -- | ||
| -- | -- | ||
| -- | None Available |
We collect this data history from publicly available records. To have your information removed, we recommend requesting removal directly through your county’s website.
| Date | Status | Borrower | Loan Amount |
|---|---|---|---|
| Closed | $110,000 | ||
| Previous Owner | $60,000 | ||
| Previous Owner | $55,000 | ||
| Previous Owner | $39,000 | ||
| Previous Owner | $34,000 | ||
| Previous Owner | $15,000 |
We collect this data history from publicly available records. To have your information removed, we recommend requesting removal directly through your county’s website.
| Date | Event | Price | List to Sale | Price per Sq Ft |
|---|---|---|---|---|
| 10/08/2025 10/08/25 | Sold | $260,000 | -3.7% | $217 / Sq Ft |
| 09/08/2025 09/08/25 | Pending | -- | -- | -- |
| 09/01/2025 09/01/25 | For Sale | $270,000 | -- | $225 / Sq Ft |
We collect this data history from publicly available records. To have your information removed, we recommend requesting removal directly through your county’s website.
| Year | Tax Paid | Tax Assessment Tax Assessment Total Assessment is a certain percentage of the fair market value that is determined by local assessors to be the total taxable value of land and additions on the property. | Land | Improvement |
|---|---|---|---|---|
| 2025 | $4,342 | $317,600 | $126,600 | $191,000 |
| 2024 | $4,220 | $311,200 | $123,000 | $188,200 |
| 2023 | $3,264 | $222,800 | $97,800 | $125,000 |
| 2022 | $3,683 | $222,800 | $97,800 | $125,000 |
| 2021 | $4,013 | $228,800 | $97,800 | $131,000 |
| 2020 | $3,957 | $222,800 | $97,800 | $125,000 |
| 2019 | $3,240 | $209,600 | $97,800 | $111,800 |
| 2018 | $3,130 | $195,600 | $92,300 | $103,300 |
| 2017 | $3,054 | $188,400 | $88,700 | $99,700 |
| 2016 | $2,918 | $187,200 | $88,700 | $98,500 |
| 2015 | $2,836 | $187,200 | $88,700 | $98,500 |
J
Seller's Agent in 2025
Jacqueline Dominguez
Keller Williams Realty
(413) 519-0196
25 Total Sales
Buyer's Agent in 2025
Jennifer Wilson
Berkshire Hathaway HomeServices Realty Professionals
(413) 575-4115
280 Total Sales
Source: MLS Property Information Network (MLS PIN)
MLS Number: 73423857
APN: EHAM-000174-000182
Disclaimer: Certain information contained herein is derived from information provided by parties other than Homes.com. All information provided is deemed reliable, but is not guaranteed to be accurate and should be independently verified.
The property listing data and information, or the Images, set forth herein were provided to MLS Property Information Network, Inc. from third party sources, including sellers, lessors and public records, and were compiled by MLS Property Information Network, Inc. The property listing data and information, and the Images, are for the personal, non-commercial use of consumers having a good faith interest in purchasing or leasing listed properties of the type displayed to them and may not be used for any purpose other than to identify prospective properties which such consumers may have a good faith interest in purchasing or leasing. MLS Property Information Network, Inc. and its subscribers disclaim any and all representations and warranties as to the accuracy of the property listing data and information, or as to the accuracy of any of the Images, set forth herein.
Ask me questions while you tour the home.