NOT LISTED FOR SALE

40 E Solaire Way Unit M2 Inlet Beach, FL 32461

Seacrest Neighborhood
3 Beds
3.5 Baths
2,496 Sq Ft
2,178 Sq Ft Lot

Sale Details

Date Sold: November 17, 2025

Last sale price $2,995,000 $1,200 Per Sq Ft

54 Days on Market

Highlights

  • Beach
  • Deeded access to the beach
  • Beach House
  • Dune Lakes Elementary School Rated A-
  • Primary Bedroom Suite
  • Wood Flooring

About This Home

As of November 2025

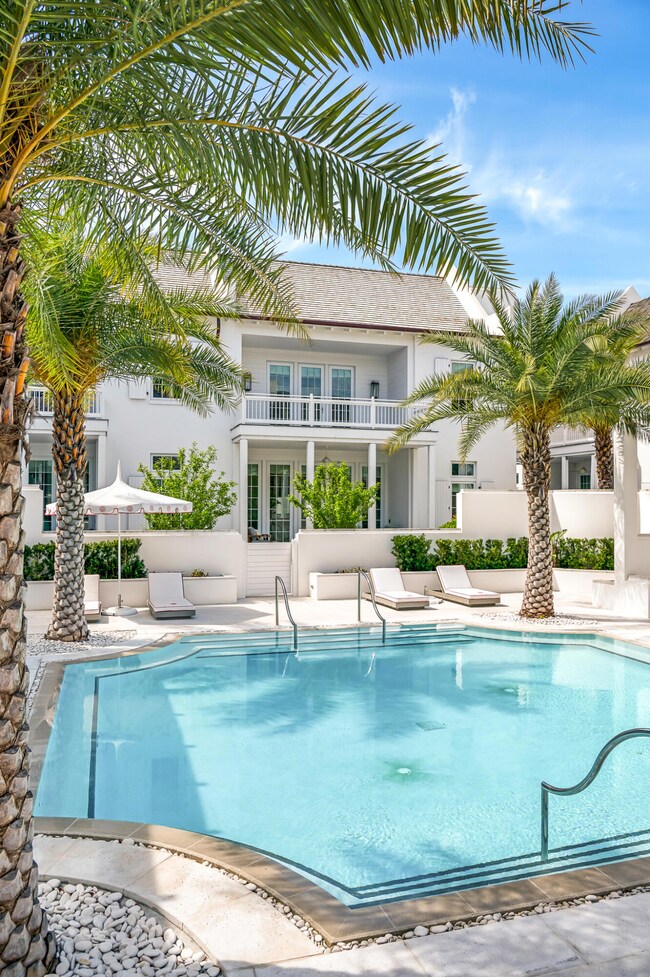
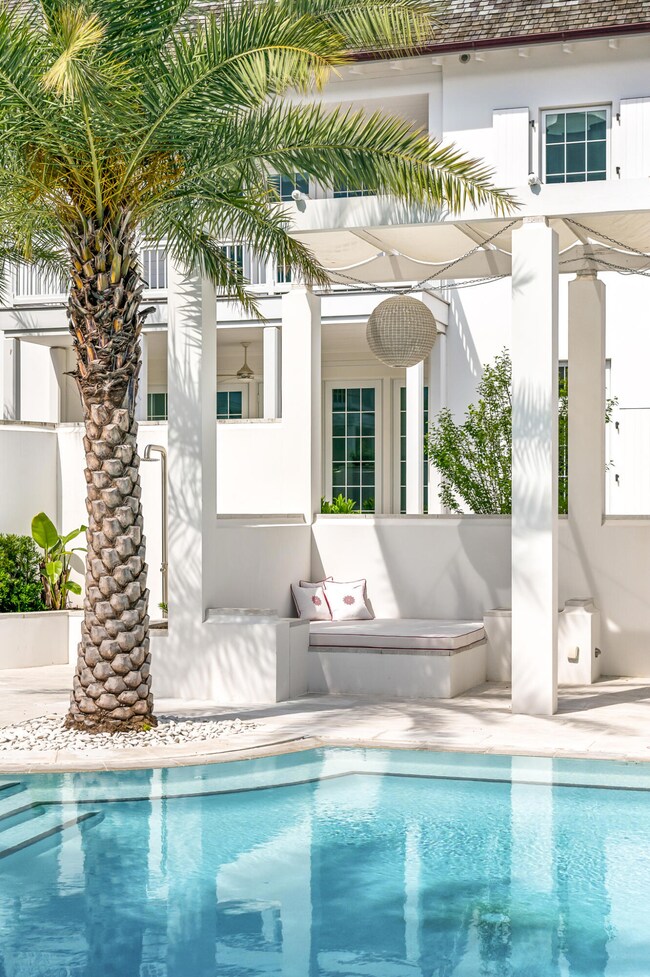
Introducing a one of a kind Mews townhome located within the exclusive Kaiya Beach Resort. This thoughtfully designed residence exudes coastal luxury boasting 2,496 sqft of interior living space with 3 bedrooms, 3.5 bathrooms, and over 350 sqft of outdoor balconies and covered porches. Upon entering, you will be greeted by the open concept living space, kitchen, and dining alcove. Features of the chef's kitchen include custom-designed painted wood cabinetry with Caesarstone counters and backsplash, Subzero and Wolf appliances, and gorgeous Waterworks fixtures. Each spacious bedroom features their own private en-suites with luxurious finishes providing a sense of comfort and privacy.

Last Agent to Sell the Property

Michaelanne Lauderdale

Inlet Beach Real Estate License #3305698 Listed on: 08/17/2025

Co-Listed By

Julia Hansen

Inlet Beach Real Estate License #3545918

Last Buyer's Agent

Tina Dytko

Inlet Beach Real Estate License #3643709

Create a Home Valuation Report for This Property
The Home Valuation Report is an in-depth analysis detailing your home's value as well as a comparison with similar homes in the area

Property Details

Home Type

  • Multi-Family

Est. Annual Taxes

  • $22,553

Year Built

  • Built in 2021

Lot Details

  • 2,178 Sq Ft Lot
  • Property fronts a private road

HOA Fees

  • $1,205 Monthly HOA Fees

Parking

  • 2 Car Attached Garage
  • Oversized Parking

Home Design

  • Beach House
  • Property Attached
  • Shingle Roof
  • Concrete Siding
  • Block Exterior
  • Stucco

Interior Spaces

  • 2,496 Sq Ft Home
  • 2-Story Property
  • Furnished
  • Window Treatments
  • Living Room
  • Fire and Smoke Detector

Kitchen

  • Electric Oven or Range
  • Cooktop
  • Microwave
  • Freezer
  • Ice Maker
  • Dishwasher
  • Wine Refrigerator
  • Kitchen Island
  • Disposal

Flooring

  • Wood
  • Tile

Bedrooms and Bathrooms

  • 3 Bedrooms
  • Primary Bedroom Suite
  • Dual Vanity Sinks in Primary Bathroom
  • Shower
  • Primary Bathroom includes a Walk-In Shower

Laundry

  • Dryer
  • Washer

Outdoor Features

  • Outdoor Shower
  • Deeded access to the beach
  • Balcony
  • Covered Patio or Porch

Schools

  • Dune Lakes Elementary School
  • Emerald Coast Middle School
  • South Walton High School

Utilities

  • High Efficiency Air Conditioning
  • Central Heating and Cooling System
  • Tankless Water Heater

Listing and Financial Details

  • Assessor Parcel Number 27-3S-18-16811-000-0020

Community Details

Overview

  • Association fees include accounting, ground keeping, management, trash
  • Kaiya Beach Resort Subdivision

Amenities

  • Community Barbecue Grill

Recreation

  • Beach
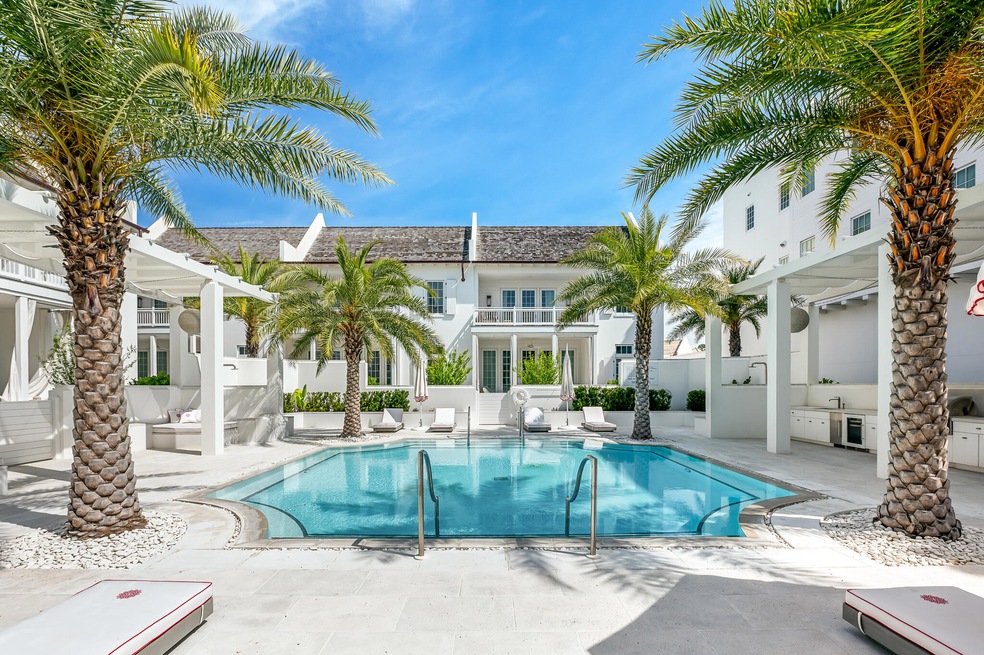
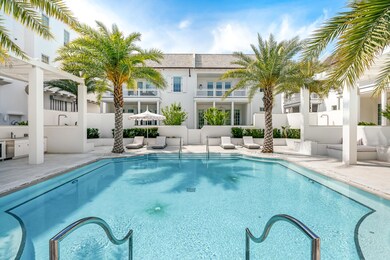
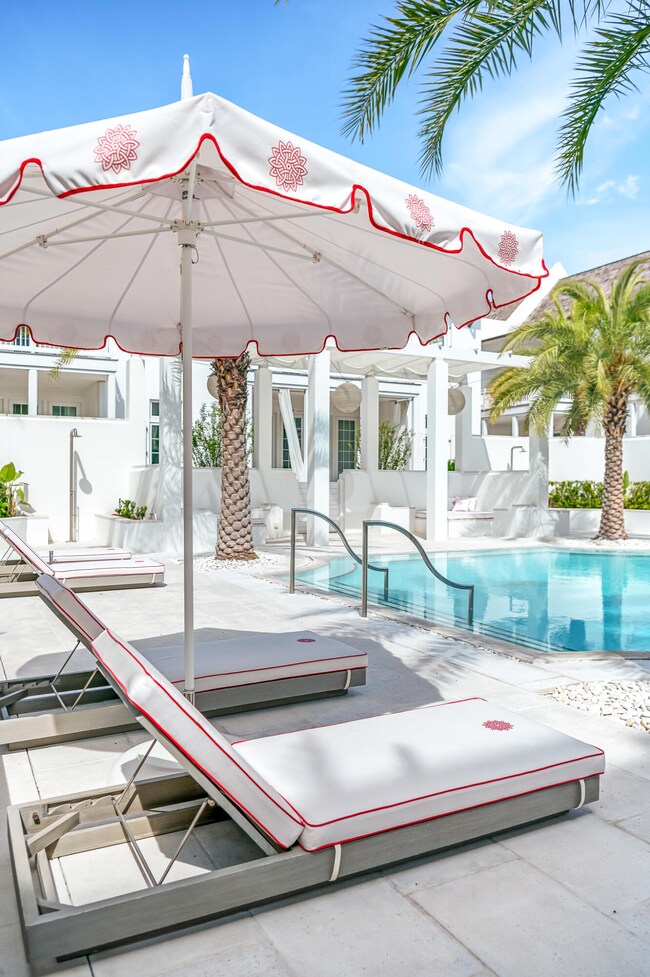
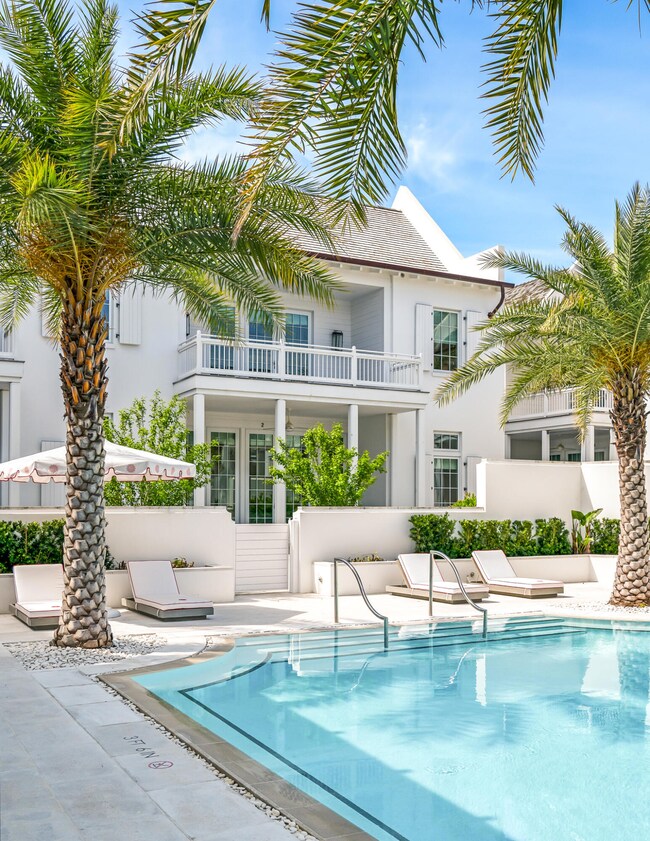
  • Community Pool

Property Details

Home Type

Multi-Family

Est. Annual Taxes

$22,553

Year Built

Built in 2021

Lot Details

2,178 Sq Ft Lot

HOA Fees

$1,205 per month

Parking

2

Listing Details

  • Property Sub Type: Attached Single Unit
  • Prop. Type: Residential
  • Lot Size Acres: 0.05
  • Road Frontage Type: Private Road
  • Road Surface Type: Paved
  • Co List Office Mls Id: EINB
  • Co List Office Phone: 850-347-0777
  • Subdivision Name: Kaiya Beach Resort
  • Directions: Heading East from Watersound Parkway, turn onto Kaiya Ave. Take the first left, and the home will be the 2nd unit on the right.
  • Architectural Style: Beach House
  • Carport Y N: No
  • New Construction: No
  • Building Stories: 2
  • Year Built: 2021
  • Remarks Misc:Remarks: Introducing a one of a kind Mews townhome located within the exclusive Kaiya Beach Resort. This thoughtfully designed residence exudes coastal luxury boasting 2,496 sqft of interior living space with 3 bedrooms, 3.5 bathrooms, and over 350 sqft of outdoor balconies and covered porches. Upon entering, you will be greeted by the open concept living space, kitchen, and dining alcove. Features of the chef's kitchen include custom-designed painted wood cabinetry with Caesarstone counters and backsplash, Subzero and Wolf appliances, and gorgeous Waterworks fixtures. Each spacious bedroom features their own private en-suites with luxurious finishes providing a sense of comfort and privacy.
  • Utilities Electric: Yes
  • Utilities:Public Water: Yes
  • Appliances Dryer: Yes
  • Energy:AC - Central Elect: Yes
  • Energy:Heat Cntrl Electric: Yes
  • Rooms:Living Room: Yes
  • Appliances Microwave: Yes
  • Washers: Yes
  • Energy:AC - High Efficiency: Yes
  • Energy:Water Heater - Tnkls: Yes
  • Utilities:Gas - Natural: Yes
  • Special Features: None
  • Stories: 2

Interior Features

  • Furnished: Furnished - All
  • Appliances: Cooktop, Dishwasher, Disposal, Dryer, Freezer, Ice Machine, Microwave, Smoke Detector, Stove/Oven Electric, Washer, Wine Refrigerator, Water Heater - Tnkls
  • Full Bathrooms: 3
  • Half Bathrooms: 1
  • Total Bedrooms: 3
  • Flooring: Floor Hardwood, Floor Tile
  • Interior Amenities: Kitchen Island
  • Window Features: Window Treatment All
  • Appliances:Cooktop: Yes
  • Appliances:StoveOven Electric: Yes
  • Mstr BdrmMstr Bath:MBath Shower Only: Yes
  • Appliances Dishwasher: Yes
  • Appliances:Ice Machine: Yes
  • Appliances:Smoke Detector: Yes
  • Interior:Floor Hardwood: Yes
  • Interior:Floor Tile: Yes
  • Mstr BdrmMstr Bath:MBath Double Vanity: Yes
  • Interior:Furnished - All: Yes
  • Appliances:Freezer: Yes
  • Interior:Window Treatment All: Yes
  • Interior:Kitchen Island: Yes
  • Appliances:Wine Refrigerator: Yes

Exterior Features

  • Lot Features: Within 1/2 Mile to Water
  • Pool Features: Pool Type
  • Construction Type: Concrete, Block, Stucco
  • Exterior Features: Balcony, Shower
  • Patio And Porch Features: Patio Covered
  • Property Condition: Construction Complete
  • Lot Features:Within 12 Mile to Water: Yes
  • Construction Status:Construction Complete: Yes
  • ConstructionSiding:Block: Yes
  • ConstructionSiding:Concrete: Yes
  • ConstructionSiding:Stucco: Yes
  • Exterior:Balcony: Yes
  • Exterior:Patio Covered: Yes
  • ConstructionSiding:Roof ShingleShake: Yes
  • Exterior:Shower: Yes

Garage/Parking

  • Attached Garage: Yes
  • Garage Spaces: 2.0
  • Parking Features: Oversized
  • General Property Info:Garage2: Yes
  • Parking Features:Garage Attached: Yes
  • Rooms:Garage5: Yes
  • Parking Features:Oversized: Yes

Utilities

  • Cooling: Central Air
  • Cooling Y N: Yes
  • Heating: Central
  • Heating Yn: Yes
  • Utilities: Electric, Gas - Natural, Public Water

Condo/Co-op/Association

  • Community Features: BBQ Pit/Grill, Beach, Deed Access, Pool, Waterfront
  • Association #2 Fee: 3614.0
  • Association Fee Frequency: Quarterly
  • Association: Yes

Fee Information

  • Association Fee Includes: Accounting, Ground Keeping, Management, Trash

Schools

  • Elementary School: Dune Lakes
  • High School: South Walton
  • Middle Or Junior School: Emerald Coast

Lot Info

  • Lot Size Sq Ft: 2178.0
  • Parcel #: 27-3S-18-16811-000-0020
  • Zoning: Resid Single Family

Tax Info

  • Tax Annual Amount: 22552.55
  • Tax Year: 2024

Home Values in the Area

Source: Public Records

Average Home Value in this Area


Source: Public Records

Agents Specializing in Seacrest, FL

See All Agents

Property History

We collect this data history from publicly available records. To have your information removed, we recommend requesting removal directly through your county’s website.

Date Event Price List to Sale Price per Sq Ft Prior Sale
11/17/2025 11/17/25 Sold $2,995,000 -3.2% $1,200 / Sq Ft
10/10/2025 10/10/25 Pending -- -- --
08/06/2025 08/06/25 Price Changed $3,095,000 -6.1% $1,240 / Sq Ft
02/15/2025 02/15/25 For Sale $3,295,000 +83.6% $1,320 / Sq Ft
06/03/2021 06/03/21 Sold $1,795,000 0.0% $719 / Sq Ft View Prior Sale
10/15/2019 10/15/19 For Sale $1,795,000 -- $719 / Sq Ft
10/12/2019 10/12/19 Pending -- -- --
Source: Emerald Coast Association of REALTORS®

Agents Affiliated with this Home

  • Section Image
  • Section Image
  • Section Image
  • Section Image
  • Section Image
  • Section Image
See All Agents

Map

Source: Emerald Coast Association of REALTORS®

MLS Number: 968675

Emerald Coast Association of REALTORS®
Your Personal Tour Guide

Ask me questions while you tour the home.