
Joseph Caprara
REMAX Revolution
(401) 336-5825
87 Total Sales
1 in Mount Pleasant
$377,000 Price
Estimated Value: $404,000 - $520,000
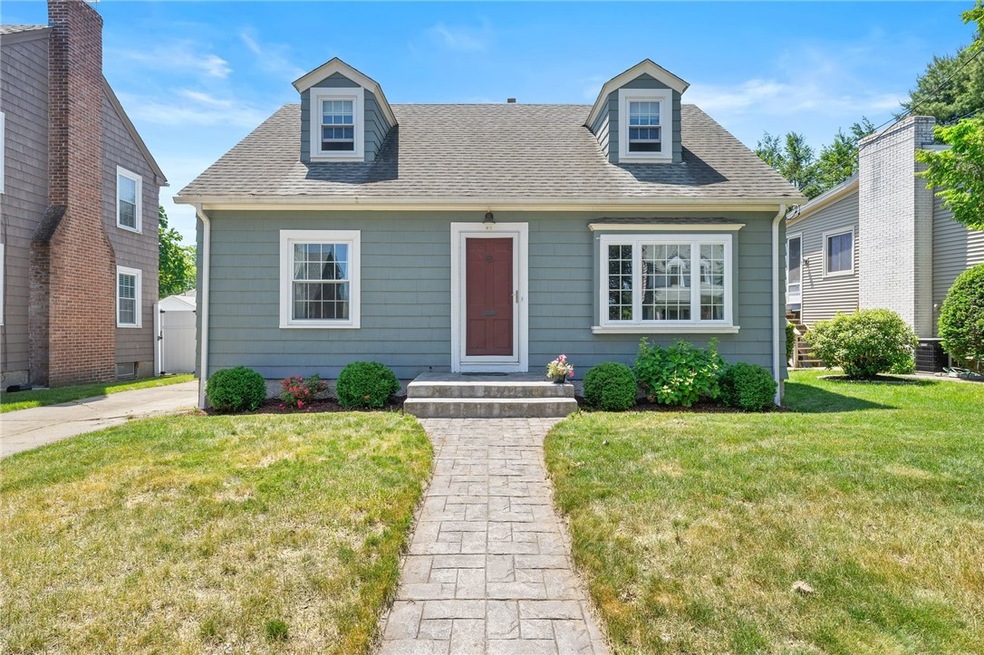
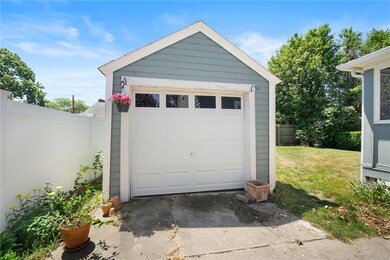
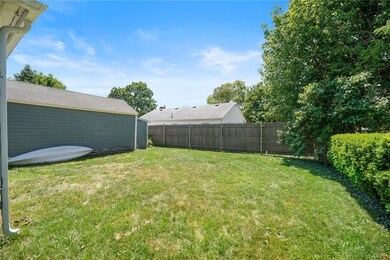
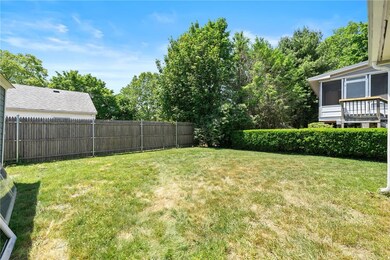
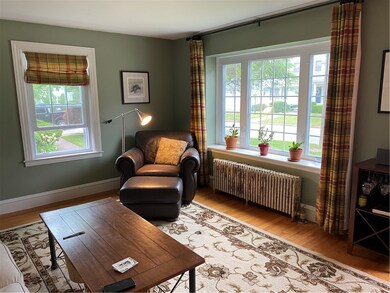
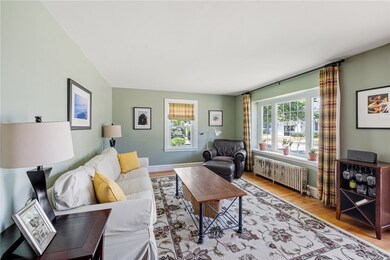
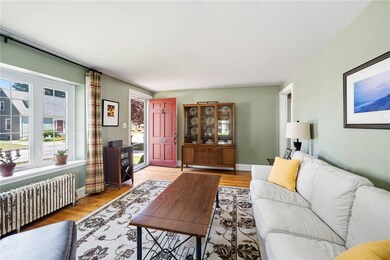
This quaint cape cod home is located on a tree lined street with sidewalks in the beautiful Elmhurst section of Providence. Updates include, new windows, gas heating system conversion, and single layer architectural roof that is less than 10 years old. Inside you will find a very large kitchen, a comfortable living room, two additional rooms that could be bedrooms and a full bath. Upstairs are two large dormered bedrooms. Hardwood floors throughout. There is a charming back porch that overlooks the mostly fenced back yard and single car garage. The basement is unfinished and has full plumbing for a second bathroom. Taxes do not reflect the homestead exemption which is substantial. This property is subject to seller finding suitable housing.
Last Agent to Sell the Property
RI Real Estate Services License #RES.0034665 Listed on: 05/30/2022
We collect this data history from publicly available records. To have your information removed, we recommend requesting removal directly through your county’s website.
Joseph Caprara
REMAX Revolution
(401) 336-5825
87 Total Sales
1 in Mount Pleasant
$377,000 Price
Lisa Green-Browne
Keller Williams Realty
(781) 725-6648
80 Total Sales
1 in Mount Pleasant
$360,000 Price
Paula Levasseur
Home Bound Realty
(401) 240-4892
120 Total Sales
1 in Mount Pleasant
$325,000 Price
Yvonne Sousa
LoKation Real Estate
(401) 645-4299
159 Total Sales
1 in Mount Pleasant
$284,500 Price
Elyse Gesmondi
REMAX Revolution
(401) 227-3653
57 Total Sales
2 in Mount Pleasant
$300K - $370K Price Range
Melissa Rose
RE/MAX River's Edge
(508) 622-7584
156 Total Sales
1 in Mount Pleasant
$332,500 Price
We collect this data history from publicly available records. To have your information removed, we recommend requesting removal directly through your county’s website.
| Date | Buyer | Sale Price | Title Company |
|---|---|---|---|
| $310,000 | None Available | ||
| Costello Brian T | $125,000 | -- |
We collect this data history from publicly available records. To have your information removed, we recommend requesting removal directly through your county’s website.
| Date | Status | Borrower | Loan Amount |
|---|---|---|---|
| Open | -- | $294,500 | |
| Previous Owner | Costello Brian T | $50,000 | |
| Closed | Gonnelli Anthony N | $4,000 |
We collect this data history from publicly available records. To have your information removed, we recommend requesting removal directly through your county’s website.
| Date | Event | Price | List to Sale | Price per Sq Ft |
|---|---|---|---|---|
| 08/16/2022 08/16/22 | Sold | $310,000 | +3.4% | $246 / Sq Ft |
| 07/06/2022 07/06/22 | Pending | -- | -- | -- |
| 06/24/2022 06/24/22 | For Sale | $299,900 | 0.0% | $238 / Sq Ft |
| 06/15/2022 06/15/22 | Pending | -- | -- | -- |
| 05/30/2022 05/30/22 | For Sale | $299,900 | -- | $238 / Sq Ft |
We collect this data history from publicly available records. To have your information removed, we recommend requesting removal directly through your county’s website.
| Year | Tax Paid | Tax Assessment Tax Assessment Total Assessment is a certain percentage of the fair market value that is determined by local assessors to be the total taxable value of land and additions on the property. | Land | Improvement |
|---|---|---|---|---|
| 2025 | $3,007 | $358,000 | $152,100 | $205,900 |
| 2024 | $4,487 | $244,500 | $88,100 | $156,400 |
| 2023 | $4,487 | $244,500 | $88,100 | $156,400 |
| 2022 | $4,352 | $244,500 | $88,100 | $156,400 |
| 2021 | $4,055 | $165,100 | $52,000 | $113,100 |
| 2020 | $4,055 | $165,100 | $52,000 | $113,100 |
| 2019 | $4,055 | $165,100 | $52,000 | $113,100 |
| 2018 | $3,794 | $118,700 | $47,300 | $71,400 |
| 2017 | $3,794 | $118,700 | $47,300 | $71,400 |
| 2016 | $3,794 | $118,700 | $47,300 | $71,400 |
| 2015 | $3,595 | $108,600 | $47,300 | $61,300 |
| 2014 | $3,665 | $108,600 | $47,300 | $61,300 |
| 2013 | $3,665 | $108,600 | $47,300 | $61,300 |
Seller's Agent in 2022
Janice Costello
RI Real Estate Services
(401) 489-0592
1 in this area
25 Total Sales
Buyer's Agent in 2022
Sydelle Stinson
The Hennessy Group
(401) 441-9900
1 in this area
63 Total Sales
Source: State-Wide MLS
MLS Number: 1311029
APN: PROV-830239-000000-000000
Disclaimer: Certain information contained herein is derived from information provided by parties other than Homes.com. All information provided is deemed reliable, but is not guaranteed to be accurate and should be independently verified.
IDX information is provided exclusively for personal, non-commercial use, and may not be used for any purpose other than to identify prospective properties consumers may be interested in purchasing. Information is deemed reliable but not guaranteed.
Copyright © 2026 State-Wide MLS, Inc. All rights reserved.
Ask me questions while you tour the home.