
Brenda Richmond
Keller Williams Realty - Moorestown
(856) 617-5062
87 Total Sales
2 in Washington
$285K - $495K Price Range


Estimated Value: $866,000 - $934,000
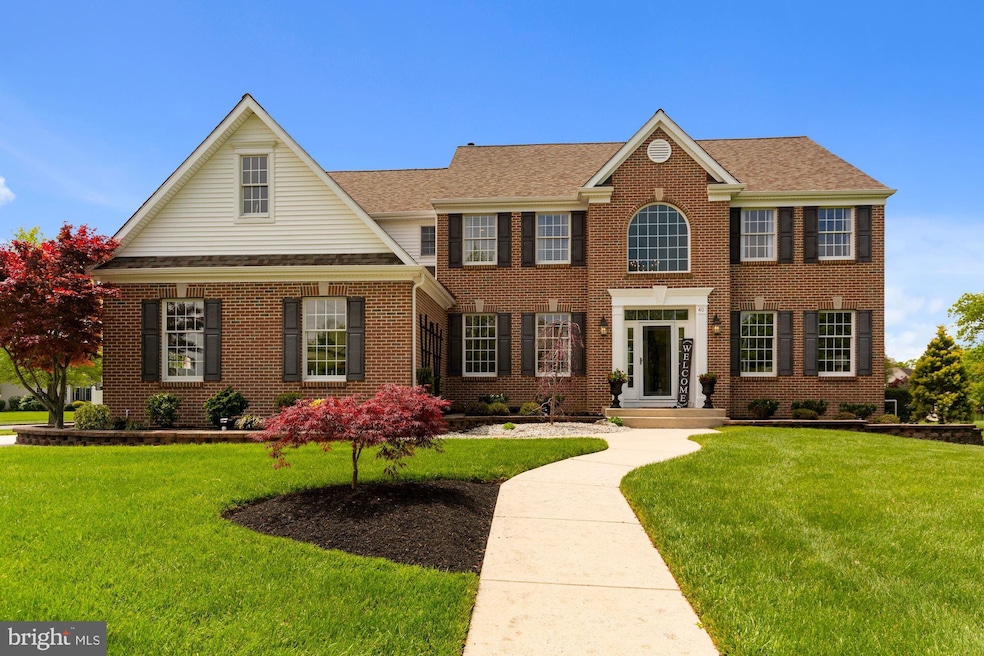
Please have offers submitted by 5 PM Sat May 21st. Come see this completely updated Brick Estate home in the desirable “Crofton Run” development. This home has been meticulously cared for and updated with high end touches throughout. Upon entering the home, you will notice the hickory hand-scraped hardwood flooring, a grand two-story foyer with Iron railings, custom stair runner, designer chosen paint colors and lighting. In the kitchen you will find upgraded quartz countertops, marble backsplash, gleaming white cabinets, all upgraded Bosch appliances, as well as a pot filler and touchless kitchen faucet, a total chef’s dream! The family room features a beautiful gas fireplace with custom designed wood mantel and surround, vaulted ceilings with skylights and a back staircase for easy access to the second floor. The master suite features vaulted ceilings, custom closet organizers and a DREAM master bathroom which was just remodeled this year! A large walk-in shower with marble backsplash, a full bench, an Ultra Lux dual shower head, a pedestal tub with designer plumbing fixtures, a toilet with heated seat and double vanity complete the master bathroom, topped off with a chandelier above the tub, this master bath is magazine worthy! The additional 3 bedrooms have new carpeting and are freshly painted. The hall bathroom has been completely remodeled with marble tile, double vanity and all new fixtures. The exterior of this home has so many wonderful features for entertaining. An in-ground pool with new liner, pump, sand filter, heater, saltwater system (all replaced in 2018), a new removable pool safety fence (2019) and a new safety cover (2021). A large patio with Pergola and custom curtains that frame the seating area. A basketball court, professionally landscaped grounds, Bose outdoor speakers(can be controlled from mobile phone), as well as a fully fenced in yard make this backyard picture perfect. The roof, garage doors, and front storm door have all been recently replaced. The three-car side entry garage has a new epoxy coated floor, as well as automatic door openers and is freshly painted. A whole home humidifier was installed in 2018. This home is equipped with exterior surveillance and security system. The sprinkler system, exterior lights, garage doors, alarm system, video surveillance system and thermostat can all be controlled from the convenience of your mobile phone! A partially finished basement (completed in 2020) adds additional living space and features a floor to ceiling gas stone fireplace , half bath and large storage area with shelving! So many upgrades with impeccable attention to detail make this home THE ONE!
Last Agent to Sell the Property
(856) 494-8080 rob@betternjagents.com Better Homes and Gardens Real Estate Maturo License #1866187 Listed on: 05/12/2022
Last Buyer's Agent
(856) 582-1200 petefromremax@gmail.com Keller Williams Realty - Washington Township License #679853
We collect this data history from publicly available records. To have your information removed, we recommend requesting removal directly through your county’s website.
Brenda Richmond
Keller Williams Realty - Moorestown
(856) 617-5062
87 Total Sales
2 in Washington
$285K - $495K Price Range
Ian Perler
KW Empower
(267) 991-8858
107 Total Sales
1 in Washington
$494,000 Price
Dave Beach
Real Broker, LLC
(856) 843-4364
405 Total Sales
7 in Washington
$48K - $690K Price Range
Darlene Mayernik
Keller Williams Premier
(856) 830-6621
319 Total Sales
2 in Washington
$250K - $516K Price Range
Connie Curci
RE/MAX Of Cherry Hill
(856) 531-7313
227 Total Sales
8 in Washington
$75K - $340K Price Range
Greg Damone
Real Broker, LLC
(856) 898-4063
74 Total Sales
9 in Washington
$228K - $720K Price Range
We collect this data history from publicly available records. To have your information removed, we recommend requesting removal directly through your county’s website.
| Date | Buyer | Sale Price | Title Company |
|---|---|---|---|
| $780,000 | Donohueh Clyde J | ||
| Monaghan Zachary | $360,000 | Foundation Title Llc | |
| Wilmington Savings Fund Society | $493,030 | None Available | |
| Greenbaum Todd J | $299,500 | -- |
We collect this data history from publicly available records. To have your information removed, we recommend requesting removal directly through your county’s website.
| Date | Status | Borrower | Loan Amount |
|---|---|---|---|
| Open | $640,000 | ||
| Previous Owner | Monaghan Zachary J | $100,000 | |
| Previous Owner | Monaghan Zachary J | $25,000 | |
| Previous Owner | Monaghan Zachary | $306,000 | |
| Previous Owner | Greenbaum Todd J | $239,600 |
We collect this data history from publicly available records. To have your information removed, we recommend requesting removal directly through your county’s website.
| Date | Event | Price | List to Sale | Price per Sq Ft | Prior Sale |
|---|---|---|---|---|---|
| 07/15/2022 07/15/22 | Sold | $780,000 | -2.4% | $198 / Sq Ft | |
| 05/24/2022 05/24/22 | Pending | -- | -- | -- | |
| 05/12/2022 05/12/22 | For Sale | $799,000 | +121.9% | $203 / Sq Ft | |
| 10/19/2017 10/19/17 | Sold | $360,000 | -5.2% | $107 / Sq Ft | View Prior Sale |
| 09/19/2017 09/19/17 | Pending | -- | -- | -- | |
| 08/15/2017 08/15/17 | For Sale | $379,900 | -- | $113 / Sq Ft |
We collect this data history from publicly available records. To have your information removed, we recommend requesting removal directly through your county’s website.
| Year | Tax Paid | Tax Assessment Tax Assessment Total Assessment is a certain percentage of the fair market value that is determined by local assessors to be the total taxable value of land and additions on the property. | Land | Improvement |
|---|---|---|---|---|
| 2026 | $17,280 | $447,900 | $98,100 | $349,800 |
| 2025 | $17,280 | $447,900 | $98,100 | $349,800 |
| 2024 | $16,102 | $447,900 | $98,100 | $349,800 |
| 2023 | $16,102 | $447,900 | $98,100 | $349,800 |
| 2022 | $14,756 | $424,400 | $98,100 | $326,300 |
| 2021 | $14,570 | $408,700 | $98,100 | $310,600 |
| 2020 | $13,818 | $408,700 | $98,100 | $310,600 |
| 2019 | $13,629 | $373,900 | $90,700 | $283,200 |
| 2018 | $13,475 | $373,900 | $90,700 | $283,200 |
| 2017 | $15,357 | $431,500 | $90,700 | $340,800 |
| 2016 | $15,266 | $431,500 | $90,700 | $340,800 |
| 2015 | $15,051 | $431,500 | $90,700 | $340,800 |
| 2014 | $14,576 | $431,500 | $90,700 | $340,800 |
Seller's Agent in 2022
Jaime Vautour
Better Homes and Gardens Real Estate Maturo
(856) 383-2304
6 Total Sales
Buyer's Agent in 2022
Peter Sklikas
Keller Williams Realty - Washington Township
(856) 404-5049
76 Total Sales
Buyer Co-Listing Agent in 2022
Kimberly Schempp
Keller Williams Realty - Washington Township
(609) 221-1252
133 Total Sales
Seller's Agent in 2017
Monica Falciani
A J Falciani Realty
(856) 692-8221
264 Total Sales
CL
Buyer's Agent in 2017
Charles Leone
Century 21 Town & Country Realty - Mickleton
(856) 423-1666
1 Total Sale
Source: Bright MLS
MLS Number: NJGL2015632
APN: 18-00086-07-00001
Disclaimer: Certain information contained herein is derived from information provided by parties other than Homes.com. All information provided is deemed reliable, but is not guaranteed to be accurate and should be independently verified.
The data relating to real estate for sale on this website appears in part through the BRIGHT Internet Data Exchange program, a voluntary cooperative exchange of property listing data between licensed real estate brokerage firms, and is provided by BRIGHT through a licensing agreement.
Listing information is from various brokers who participate in the Bright MLS IDX program and not all listings may be visible on the site.
The property information being provided on or through the website is for the personal, non-commercial use of consumers and such information may not be used for any purpose other than to identify prospective properties consumers may be interested in purchasing.
Some properties which appear for sale on the website may no longer be available because they are for instance, under contract, sold or are no longer being offered for sale.
Property information displayed is deemed reliable but is not guaranteed.
Copyright 2026 Bright MLS, Inc.
Ask me questions while you tour the home.