R
Seller's Agent in 2019
Roody Herold
Herold Homes
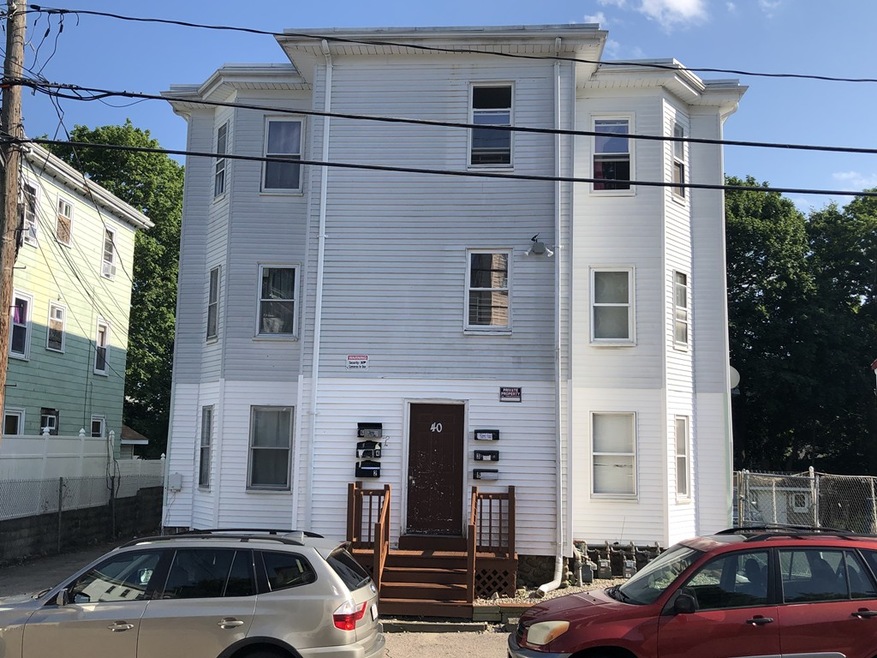
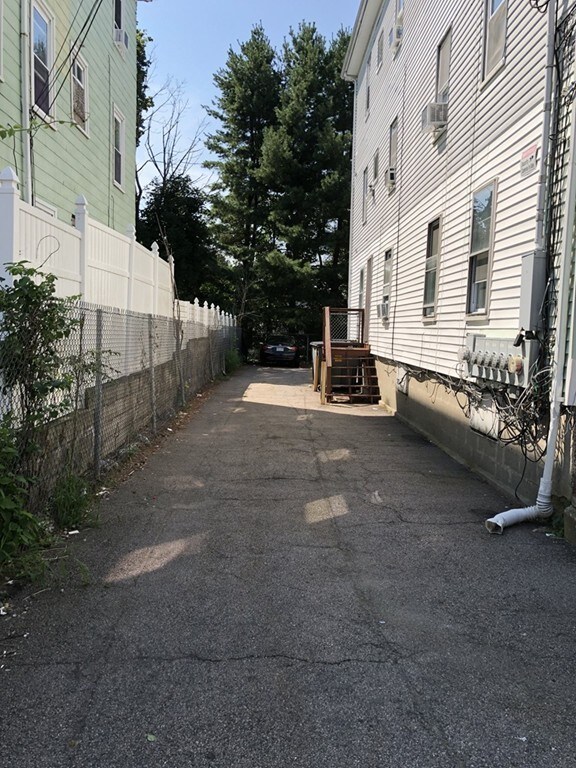
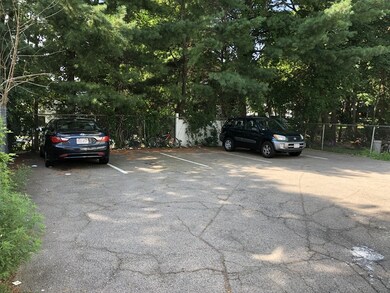
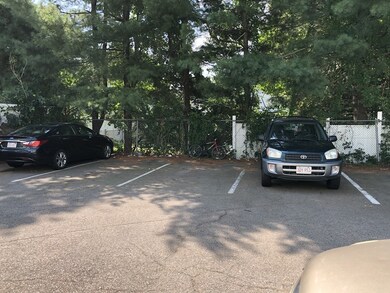
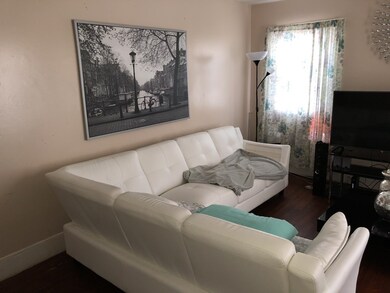
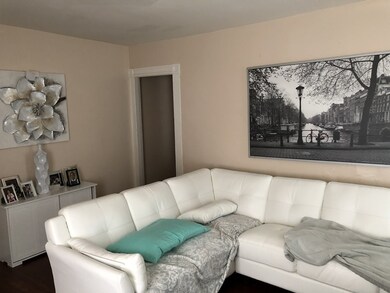
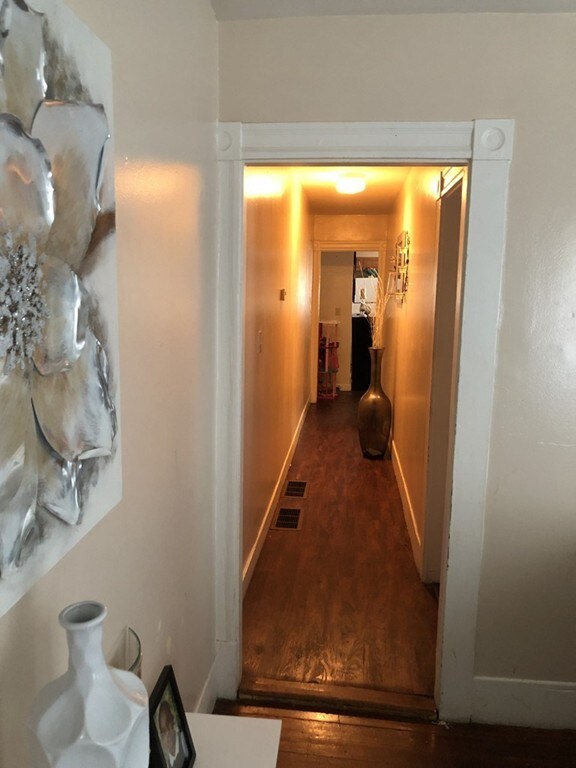
THIS IS IT! Equity & Net Monthly Income on Day 1 of Ownership. Updated, well maintained, fully rented 6 Unit Bldg ready for next owner. Decent rent w/ plenty of room for increases (up to $8,700 gross monthly income). Operating data and delead compliance letters are available upon request. Utils paid by tenants. Plenty of off-street parking.
Last Agent to Sell the Property
Roody Herold
Herold Homes Listed on: 07/24/2019
We collect this data history from publicly available records. To have your information removed, we recommend requesting removal directly through your county’s website.
We collect this data history from publicly available records. To have your information removed, we recommend requesting removal directly through your county’s website.
| Date | Buyer | Sale Price | Title Company |
|---|---|---|---|
| $675,000 | None Available | ||
| $330,000 | -- | ||
| -- | -- | ||
| $140,000 | -- | ||
| $172,500 | -- | ||
| $255,000 | -- | ||
| $75,000 | -- | ||
| $73,000 | -- | ||
| $30,000 | -- | ||
| $280,000 | -- |
We collect this data history from publicly available records. To have your information removed, we recommend requesting removal directly through your county’s website.
| Date | Status | Borrower | Loan Amount |
|---|---|---|---|
| Closed | $3,940,000 | ||
| Closed | $247,500 | ||
| Closed | $217,500 | ||
| Closed | $66,000 | ||
| Closed | $388,850 | ||
| Closed | $106,400 | ||
| Closed | $199,920 | ||
| Closed | $65,000 |
We collect this data history from publicly available records. To have your information removed, we recommend requesting removal directly through your county’s website.
| Date | Event | Price | List to Sale | Price per Sq Ft | Prior Sale |
|---|---|---|---|---|---|
| 12/16/2019 12/16/19 | Sold | $675,000 | 0.0% | $123 / Sq Ft | |
| 10/12/2019 10/12/19 | Off Market | $675,000 | -- | -- | |
| 08/08/2019 08/08/19 | Price Changed | $779,900 | -2.5% | $142 / Sq Ft | |
| 07/26/2019 07/26/19 | Price Changed | $799,900 | +5.4% | $146 / Sq Ft | |
| 07/24/2019 07/24/19 | For Sale | $759,000 | +130.0% | $139 / Sq Ft | |
| 05/10/2013 05/10/13 | Sold | $330,000 | -1.5% | $60 / Sq Ft | View Prior Sale |
| 04/10/2013 04/10/13 | Pending | -- | -- | -- | |
| 12/12/2012 12/12/12 | For Sale | $335,000 | -- | $61 / Sq Ft |
We collect this data history from publicly available records. To have your information removed, we recommend requesting removal directly through your county’s website.
| Year | Tax Paid | Tax Assessment Tax Assessment Total Assessment is a certain percentage of the fair market value that is determined by local assessors to be the total taxable value of land and additions on the property. | Land | Improvement |
|---|---|---|---|---|
| 2025 | $10,520 | $868,700 | $165,000 | $703,700 |
| 2024 | $10,442 | $868,700 | $165,000 | $703,700 |
| 2023 | $9,801 | $755,100 | $157,500 | $597,600 |
| 2022 | $9,768 | $699,200 | $157,500 | $541,700 |
| 2021 | $8,831 | $609,000 | $150,000 | $459,000 |
| 2020 | $7,842 | $517,600 | $97,700 | $419,900 |
| 2019 | $6,294 | $405,000 | $97,700 | $307,300 |
| 2018 | $5,603 | $393,100 | $97,700 | $295,400 |
| 2017 | $5,603 | $348,000 | $97,700 | $250,300 |
| 2016 | $5,220 | $300,700 | $97,710 | $202,990 |
| 2015 | $5,458 | $300,700 | $97,710 | $202,990 |
| 2014 | $5,452 | $300,700 | $97,710 | $202,990 |
R
Seller's Agent in 2019
Roody Herold
Herold Homes

Buyer's Agent in 2019
Jamal Briscoe
Home Endeavors Realty
(857) 269-4753
32 Total Sales
T
Seller's Agent in 2013
Troy Lewis
The New England Real Estate Resource Group
G
Seller Co-Listing Agent in 2013
Gertrude Deas
CM Realty Associates
Source: MLS Property Information Network (MLS PIN)
MLS Number: 72539636
Disclaimer: Certain information contained herein is derived from information provided by parties other than Homes.com. All information provided is deemed reliable, but is not guaranteed to be accurate and should be independently verified.
The property listing data and information, or the Images, set forth herein were provided to MLS Property Information Network, Inc. from third party sources, including sellers, lessors and public records, and were compiled by MLS Property Information Network, Inc. The property listing data and information, and the Images, are for the personal, non-commercial use of consumers having a good faith interest in purchasing or leasing listed properties of the type displayed to them and may not be used for any purpose other than to identify prospective properties which such consumers may have a good faith interest in purchasing or leasing. MLS Property Information Network, Inc. and its subscribers disclaim any and all representations and warranties as to the accuracy of the property listing data and information, or as to the accuracy of any of the Images, set forth herein.
Ask me questions while you tour the home.