
Molly Walker
Coldwell Banker Realty - Scituate
(339) 666-4283
114 Total Sales
21 in Scituate
$340K - $1.6M Price Range


Estimated Value: $1,045,344
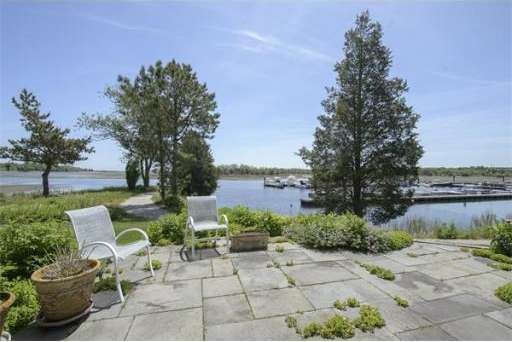
Spectacular WATERSIDE end unit townhouse with sweeping views of the marsh,Herring river and marina from all three floors.This garden entrance terrace offers complete PRIVACY.Wake up to sunrises over the N.River, relax on the landscaped patio & watch the everchanging panorama from sunrise to sunset.Fabulous open floor plan layout with a spacious living room & cathedral ceiling ,dining area with slider leading to the patio & a renovated kitchen with granite counters & breakfast area. An additional room on the first floor could be used as an office or den.Two bedrooms on the 2nd floor including a master bedroom suite & a recently updated fabulous master bathroom with jacuzzi tub & seamless shower stall. A generous walk in closet and balcony with views galore complete the package.The finished third floor offers great versatility & could be used as additional living space or fantastic oversized bedroom with built in window seat/nook. Short walk to commuter rail, golf course and beach.
Home Type
Condominium
Year Built
1987
Lot Details
0 Sq Ft Lot
We collect this data history from publicly available records. To have your information removed, we recommend requesting removal directly through your county’s website.
Molly Walker
Coldwell Banker Realty - Scituate
(339) 666-4283
114 Total Sales
21 in Scituate
$340K - $1.6M Price Range
Barbara Romanelli
Waterfront Realty Group
(339) 218-6152
23 Total Sales
1 in Scituate
$1,315,000 Price
Sam Takla
Coldwell Banker Realty - Framingham
(351) 444-9205
78 Total Sales
1 in Scituate
$250,000 Price
Penny Locke
Coldwell Banker Realty - Scituate
(339) 209-0631
34 Total Sales
7 in Scituate
$600K - $1.2M Price Range
Tim McDonald
(508) 796-8265
52 Total Sales
1 in Scituate
$635,000 Price
Sherry Costello
Waterfront Realty Group
(781) 536-7390
71 Total Sales
1 in Scituate
$935,000 Price
We collect this data history from publicly available records. To have your information removed, we recommend requesting removal directly through your county’s website.
| Date | Buyer | Sale Price | Title Company |
|---|---|---|---|
| -- | None Available | ||
| $594,000 | -- | ||
| $34,000 | -- |
We collect this data history from publicly available records. To have your information removed, we recommend requesting removal directly through your county’s website.
| Date | Status | Borrower | Loan Amount |
|---|---|---|---|
| Previous Owner | $445,500 |
We collect this data history from publicly available records. To have your information removed, we recommend requesting removal directly through your county’s website.
| Date | Event | Price | List to Sale | Price per Sq Ft |
|---|---|---|---|---|
| 08/15/2014 08/15/14 | Sold | $594,000 | 0.0% | $246 / Sq Ft |
| 08/13/2014 08/13/14 | Pending | -- | -- | -- |
| 06/03/2014 06/03/14 | Off Market | $594,000 | -- | -- |
| 05/29/2014 05/29/14 | For Sale | $589,000 | -- | $244 / Sq Ft |
We collect this data history from publicly available records. To have your information removed, we recommend requesting removal directly through your county’s website.
| Year | Tax Paid | Tax Assessment Tax Assessment Total Assessment is a certain percentage of the fair market value that is determined by local assessors to be the total taxable value of land and additions on the property. | Land | Improvement |
|---|---|---|---|---|
| 2025 | $9,252 | $926,100 | $0 | $926,100 |
| 2024 | $9,059 | $874,400 | $0 | $874,400 |
| 2023 | $8,097 | $748,700 | $0 | $748,700 |
| 2022 | $8,097 | $641,600 | $0 | $641,600 |
| 2021 | $8,317 | $623,900 | $0 | $623,900 |
| 2020 | $8,030 | $594,800 | $0 | $594,800 |
| 2019 | $7,509 | $546,500 | $0 | $546,500 |
| 2018 | $7,080 | $507,500 | $0 | $507,500 |
| 2017 | $6,786 | $481,600 | $0 | $481,600 |
| 2016 | $6,810 | $481,600 | $0 | $481,600 |
| 2015 | $5,947 | $454,000 | $0 | $454,000 |
Seller's Agent in 2014
Elaine Cole
Coldwell Banker Realty - Scituate
(781) 264-1673
94 Total Sales
Source: MLS Property Information Network (MLS PIN)
MLS Number: 71689508
APN: SCIT-000053-000003-000001D-000040
Disclaimer: Certain information contained herein is derived from information provided by parties other than Homes.com. All information provided is deemed reliable, but is not guaranteed to be accurate and should be independently verified.
The property listing data and information, or the Images, set forth herein were provided to MLS Property Information Network, Inc. from third party sources, including sellers, lessors and public records, and were compiled by MLS Property Information Network, Inc. The property listing data and information, and the Images, are for the personal, non-commercial use of consumers having a good faith interest in purchasing or leasing listed properties of the type displayed to them and may not be used for any purpose other than to identify prospective properties which such consumers may have a good faith interest in purchasing or leasing. MLS Property Information Network, Inc. and its subscribers disclaim any and all representations and warranties as to the accuracy of the property listing data and information, or as to the accuracy of any of the Images, set forth herein.
Ask me questions while you tour the home.