
Tim McDonald
Responds Quickly
(508) 796-8265
52 Total Sales
1 in Scituate
$635,000 Price

Estimated Value: $1,018,828
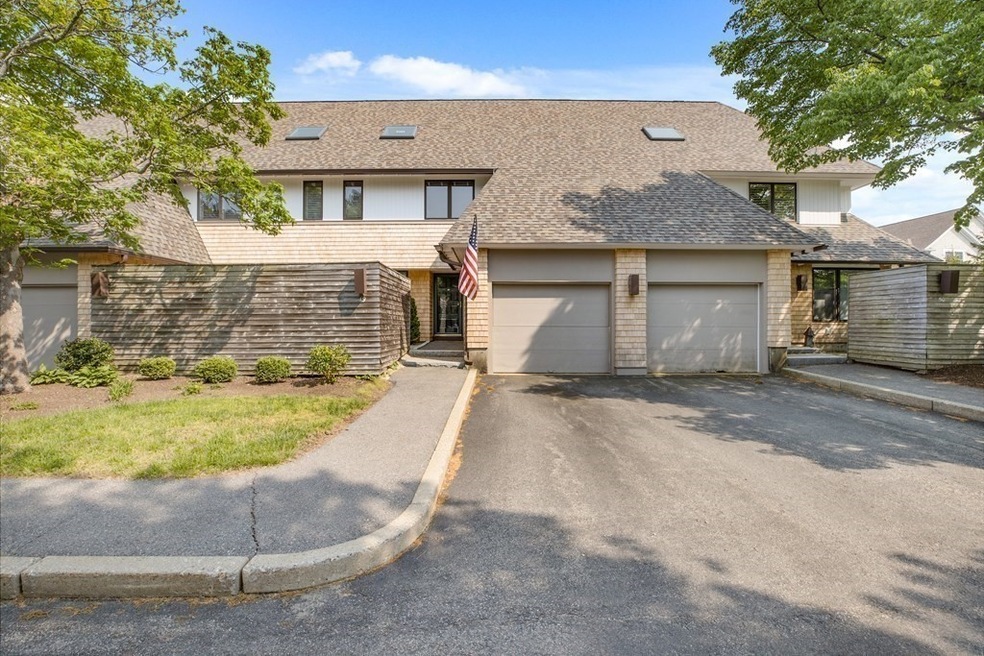
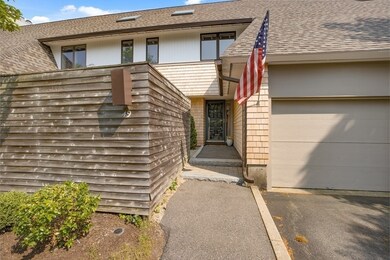
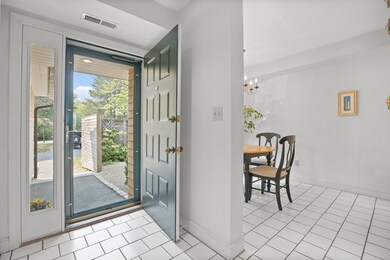
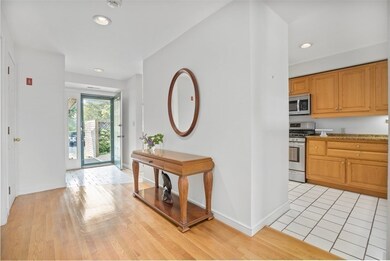
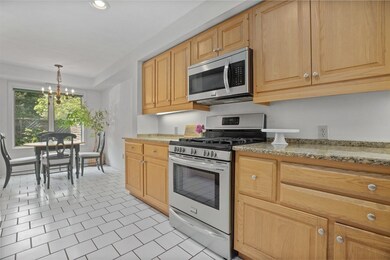
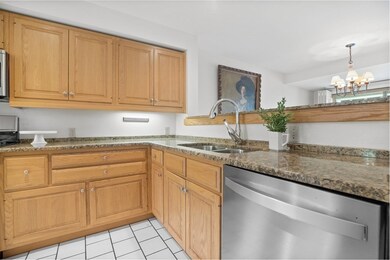
Welcome to James Landing! Scituate's premiere waterfront location boasting sweeping views of the Herring River and beautiful marshes. This 3 level town home offers an open floor plan, kitchen with eat in area, living room with wood burning fireplace, dining room with spectacular views, beautiful shutters open to a private patio to relax and enjoy your morning coffee or watch evening sunsets. The second floor hosts a spacious master bedroom with walk out balcony and ensuite bath. Large loft space, great for office, a spacious bedroom and another full bath complete this floor. The third floor features a bright and open third bedroom, with ample views, a ful bath and plenty of closet space. This fine collection of townhomes and condos offers the utmost in easy living. One car attached garage. Club house and heated pool. Just 2 miles to Scituate Harbor. Relax and enjoy the spectacular views, walking trails, restaurants, shops, beaches, golf and a quick walk to the commuter rail.
Last Agent to Sell the Property
Coldwell Banker Realty - Scituate Listed on: 05/23/2021
We collect this data history from publicly available records. To have your information removed, we recommend requesting removal directly through your county’s website.
Tim McDonald
(508) 796-8265
52 Total Sales
1 in Scituate
$635,000 Price
Sherry Costello
Waterfront Realty Group
(781) 536-7390
71 Total Sales
1 in Scituate
$935,000 Price
Lindsay Conlon
Coldwell Banker Realty - Norwell - Hanover Regional Office
(339) 214-9204
33 Total Sales
1 in Scituate
$1,115,000 Price
Anne Galvin
Dorchester
(857) 326-6751
82 Total Sales
1 in Scituate
$690,000 Price
JS
Jeffrey Sill
Reliant Real Estate, Inc.
(781) 556-6758
30 Total Sales
2 in Scituate
$880K - $1.7M Price Range
The South Shore Group
Stuart St James, Inc.
(857) 776-0731
4 Total Sales
1 in Scituate
$825,000 Price
We collect this data history from publicly available records. To have your information removed, we recommend requesting removal directly through your county’s website.
| Date | Buyer | Sale Price | Title Company |
|---|---|---|---|
| $800,000 | None Available | ||
| $315,000 | -- |
We collect this data history from publicly available records. To have your information removed, we recommend requesting removal directly through your county’s website.
| Date | Status | Borrower | Loan Amount |
|---|---|---|---|
| Open | $450,000 | ||
| Previous Owner | $170,000 | ||
| Previous Owner | $150,000 | ||
| Previous Owner | $150,000 | ||
| Previous Owner | $168,000 | ||
| Previous Owner | $22,000 |
We collect this data history from publicly available records. To have your information removed, we recommend requesting removal directly through your county’s website.
| Date | Event | Price | List to Sale | Price per Sq Ft |
|---|---|---|---|---|
| 08/13/2021 08/13/21 | Sold | $800,000 | +6.7% | $362 / Sq Ft |
| 05/27/2021 05/27/21 | Pending | -- | -- | -- |
| 05/23/2021 05/23/21 | For Sale | $749,900 | -- | $339 / Sq Ft |
We collect this data history from publicly available records. To have your information removed, we recommend requesting removal directly through your county’s website.
| Year | Tax Paid | Tax Assessment Tax Assessment Total Assessment is a certain percentage of the fair market value that is determined by local assessors to be the total taxable value of land and additions on the property. | Land | Improvement |
|---|---|---|---|---|
| 2025 | $8,883 | $889,200 | $0 | $889,200 |
| 2024 | $8,701 | $839,900 | $0 | $839,900 |
| 2023 | $7,652 | $711,600 | $0 | $711,600 |
| 2022 | $7,652 | $606,300 | $0 | $606,300 |
| 2021 | $7,689 | $576,800 | $0 | $576,800 |
| 2020 | $7,424 | $549,900 | $0 | $549,900 |
| 2019 | $7,885 | $499,900 | $0 | $499,900 |
| 2018 | $6,499 | $465,900 | $0 | $465,900 |
| 2017 | $6,229 | $442,100 | $0 | $442,100 |
| 2016 | $6,251 | $442,100 | $0 | $442,100 |
| 2015 | $5,637 | $430,300 | $0 | $430,300 |
Seller's Agent in 2021
Karen Mullen
Coldwell Banker Realty - Scituate
(978) 729-0007
114 Total Sales
S
Buyer's Agent in 2021
Siobhan Boudreau
Motyka Real Estate, Inc.
(781) 223-0453
10 Total Sales
Source: MLS Property Information Network (MLS PIN)
MLS Number: 72836721
APN: SCIT-000053-000003-000001E-000049
Disclaimer: Certain information contained herein is derived from information provided by parties other than Homes.com. All information provided is deemed reliable, but is not guaranteed to be accurate and should be independently verified.
The property listing data and information, or the Images, set forth herein were provided to MLS Property Information Network, Inc. from third party sources, including sellers, lessors and public records, and were compiled by MLS Property Information Network, Inc. The property listing data and information, and the Images, are for the personal, non-commercial use of consumers having a good faith interest in purchasing or leasing listed properties of the type displayed to them and may not be used for any purpose other than to identify prospective properties which such consumers may have a good faith interest in purchasing or leasing. MLS Property Information Network, Inc. and its subscribers disclaim any and all representations and warranties as to the accuracy of the property listing data and information, or as to the accuracy of any of the Images, set forth herein.
Ask me questions while you tour the home.