
Hans Nagrath
Compass
(888) 604-7140
168 Total Sales
9 in Prospect Hill
$815K - $1.8M Price Range


Estimated Value: $925,957
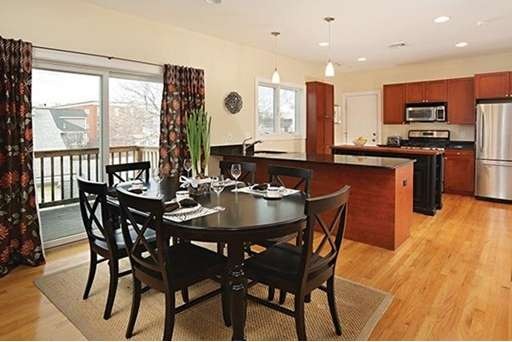
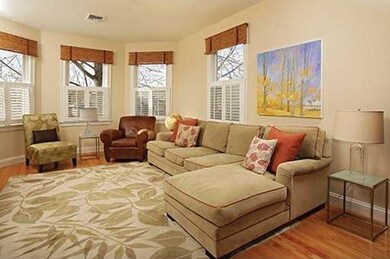
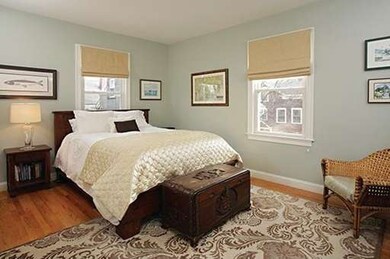
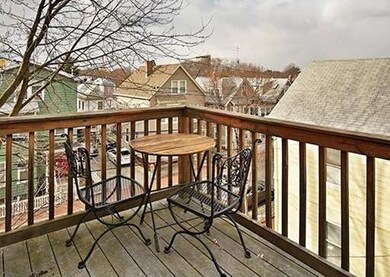
Top floor bright and sunny 2 bedroom 1 bath condo with roof rights on the Cambridge line, near Inman Sq, Harvard Sq and Kirkland Village. The building was gut renovated to the studs in 2007 and has been meticulously maintained since. A private entrance leads to the unit which features a expansive open floor plan with hardwood floors throughout, a fabulous kitchen with cherry cabinets, granite counter tops, stainless steel appliances, an island as well as a breakfast bar. The living room has large windows with plantation shutters. Off the dining area are sliders to a private deck. The master bedroom features a large closet with Elfa shelving, the second bedroom is bright and sunny and has has an ample closet. There is in-unit laundry, recessed lighting, high efficiency gas heat, central air and locked basement storage. There is a common brick patio out back, as well as one assigned parking space. Close to Whole Foods, shops and restaurants.
Home Type
Condominium
Year Built
1900
Lot Details
0 Sq Ft Lot
We collect this data history from publicly available records. To have your information removed, we recommend requesting removal directly through your county’s website.
Hans Nagrath
Compass
(888) 604-7140
168 Total Sales
9 in Prospect Hill
$815K - $1.8M Price Range
Stockman Farrar Group
Berkshire Hathaway HomeServices Commonwealth Real Estate
(781) 208-5870
62 Total Sales
1 in Prospect Hill
$592,000 Price
Matthew Foley
Fenway Property Advisors
(339) 213-8796
52 Total Sales
1 in Prospect Hill
$912,000 Price
CU
Claudia Urquijo
Maven Realty
(857) 353-8624
13 Total Sales
1 in Prospect Hill
$715,000 Price
Adam Aroesty
Hammond Residential Real Estate
(339) 204-9784
33 Total Sales
2 in Prospect Hill
$915K - $1.4M Price Range
Tim McDonald
(508) 796-8265
54 Total Sales
1 in Prospect Hill
$1,260,000 Price
We collect this data history from publicly available records. To have your information removed, we recommend requesting removal directly through your county’s website.
| Date | Buyer | Sale Price | Title Company |
|---|---|---|---|
| $580,000 | -- | ||
| Grace Christina | $420,000 | -- | |
| 36-40 Line Street Rt | -- | -- | |
| Wolynes Margatet | -- | -- |
We collect this data history from publicly available records. To have your information removed, we recommend requesting removal directly through your county’s website.
| Date | Status | Borrower | Loan Amount |
|---|---|---|---|
| Open | $414,000 | ||
| Closed | -- | $464,000 | |
| Closed | Hiss Fielder | $100,000 | |
| Closed | Hiss Fielder | $314,700 |
We collect this data history from publicly available records. To have your information removed, we recommend requesting removal directly through your county’s website.
| Year | Tax Paid | Tax Assessment Tax Assessment Total Assessment is a certain percentage of the fair market value that is determined by local assessors to be the total taxable value of land and additions on the property. | Land | Improvement |
|---|---|---|---|---|
| 2025 | $8,013 | $734,500 | $0 | $734,500 |
| 2024 | $7,525 | $715,300 | $0 | $715,300 |
| 2023 | $7,330 | $708,900 | $0 | $708,900 |
| 2022 | $7,086 | $696,100 | $0 | $696,100 |
| 2021 | $6,950 | $682,000 | $0 | $682,000 |
| 2020 | $6,739 | $667,900 | $0 | $667,900 |
| 2019 | $6,884 | $639,800 | $0 | $639,800 |
| 2018 | $6,945 | $614,100 | $0 | $614,100 |
| 2017 | $7,237 | $620,100 | $0 | $620,100 |
| 2016 | $6,568 | $524,200 | $0 | $524,200 |
| 2015 | $6,094 | $483,300 | $0 | $483,300 |
Seller's Agent in 2015
Aliza Dash
Hammond Residential Real Estate
(617) 818-3066
33 Total Sales
Buyer's Agent in 2015
Masha Senderovich
Keller Williams Realty
(781) 330-0152
1 in this area
86 Total Sales
Source: MLS Property Information Network (MLS PIN)
MLS Number: 71780801
APN: SOME-66 E 13
Disclaimer: Certain information contained herein is derived from information provided by parties other than Homes.com. All information provided is deemed reliable, but is not guaranteed to be accurate and should be independently verified.
The property listing data and information, or the Images, set forth herein were provided to MLS Property Information Network, Inc. from third party sources, including sellers, lessors and public records, and were compiled by MLS Property Information Network, Inc. The property listing data and information, and the Images, are for the personal, non-commercial use of consumers having a good faith interest in purchasing or leasing listed properties of the type displayed to them and may not be used for any purpose other than to identify prospective properties which such consumers may have a good faith interest in purchasing or leasing. MLS Property Information Network, Inc. and its subscribers disclaim any and all representations and warranties as to the accuracy of the property listing data and information, or as to the accuracy of any of the Images, set forth herein.
Ask me questions while you tour the home.