
Cristina Gameiro
Howard Hanna Rand Realty
(914) 313-8532
87 Total Sales
1 in LaGrange
$725,000 Price
Estimated Value: $446,820
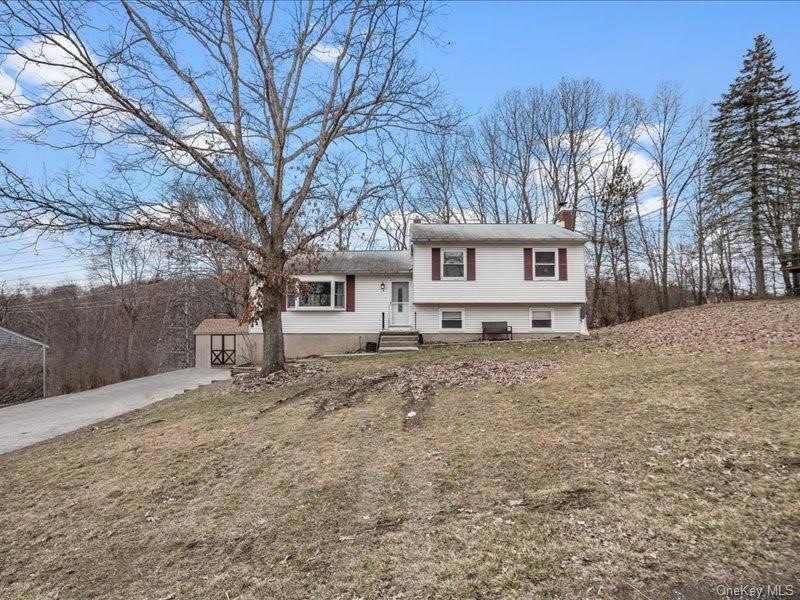
Welcome to 40 Mandalay Drive! This split level home with 4 bedrooms and 1.1 baths features amazing natural light, 2 car garage, wood burning fireplace and above ground salt water pool. Original wood floors can be found throughout most of the home. Enjoy a cup of coffee off the oversized deck that was built in 2019, that is overlooking the mature trees that are not only beautiful but provide tremendous privacy. In addition, the home features a new furnace and hot water heater that were put in March 2023, and pellet stove in 2022. Bring your imagination, with some fresh paint and trim finishes you can make this your dream home.
Last Agent to Sell the Property
Houlihan Lawrence Inc. License #10401318946 Listed on: 03/10/2023
We collect this data history from publicly available records. To have your information removed, we recommend requesting removal directly through your county’s website.
Cristina Gameiro
Howard Hanna Rand Realty
(914) 313-8532
87 Total Sales
1 in LaGrange
$725,000 Price
Joseph Iannibelli
Keller Williams NY Realty
(914) 506-4861
76 Total Sales
1 in LaGrange
$370,000 Price
Philip Bisesto
HomeSmart Homes & Estates
(914) 627-4069
52 Total Sales
4 in LaGrange
$204K - $380K Price Range
Jackie Calhoun
Coldwell Banker Realty
(845) 613-4943
185 Total Sales
2 in LaGrange
$542K - $680K Price Range
Haakim Byrd
HomeSmart Homes & Estates
(845) 420-3634
149 Total Sales
5 in LaGrange
$204K - $750K Price Range
Lisa Kelly
Exit Realty Connections
(845) 366-1731
36 Total Sales
3 in LaGrange
$379K - $935K Price Range
We collect this data history from publicly available records. To have your information removed, we recommend requesting removal directly through your county’s website.
| Date | Buyer | Sale Price | Title Company |
|---|---|---|---|
| $328,000 | None Available | ||
| $175,800 | -- | ||
| $135,000 | -- | ||
| $134,000 | -- |
We collect this data history from publicly available records. To have your information removed, we recommend requesting removal directly through your county’s website.
| Date | Status | Borrower | Loan Amount |
|---|---|---|---|
| Open | $308,320 | ||
| Previous Owner | $172,615 |
We collect this data history from publicly available records. To have your information removed, we recommend requesting removal directly through your county’s website.
| Date | Event | Price | List to Sale | Price per Sq Ft | Prior Sale |
|---|---|---|---|---|---|
| 06/16/2023 06/16/23 | Sold | $328,000 | -3.5% | $183 / Sq Ft | |
| 05/12/2023 05/12/23 | Pending | -- | -- | -- | |
| 03/10/2023 03/10/23 | For Sale | $339,900 | +93.3% | $190 / Sq Ft | |
| 04/27/2016 04/27/16 | Sold | $175,800 | -12.1% | $73 / Sq Ft | View Prior Sale |
| 04/22/2016 04/22/16 | Pending | -- | -- | -- | |
| 05/10/2015 05/10/15 | For Sale | $199,999 | -- | $83 / Sq Ft |
We collect this data history from publicly available records. To have your information removed, we recommend requesting removal directly through your county’s website.
| Year | Tax Paid | Tax Assessment Tax Assessment Total Assessment is a certain percentage of the fair market value that is determined by local assessors to be the total taxable value of land and additions on the property. | Land | Improvement |
|---|---|---|---|---|
| 2025 | $7,489 | $184,904 | $54,000 | $130,904 |
| 2024 | $7,489 | $184,904 | $54,000 | $130,904 |
| 2023 | $8,448 | $183,000 | $54,000 | $129,000 |
| 2022 | $8,123 | $183,000 | $54,000 | $129,000 |
| 2021 | $8,047 | $183,000 | $54,000 | $129,000 |
| 2020 | $7,900 | $183,000 | $54,000 | $129,000 |
| 2019 | $7,825 | $183,000 | $54,000 | $129,000 |
| 2018 | $7,823 | $176,000 | $54,000 | $122,000 |
| 2017 | $6,403 | $176,000 | $54,000 | $122,000 |
| 2016 | $7,234 | $222,600 | $54,000 | $168,600 |
| 2015 | -- | $222,600 | $54,000 | $168,600 |
| 2014 | -- | $222,600 | $54,000 | $168,600 |
Seller's Agent in 2023
LAURA CLANCY
Houlihan Lawrence - Yorktown
(845) 464-0759
9 Total Sales
A
Buyer's Agent in 2023
Andrea Miccarelli
Houlihan Lawrence Inc.
(914) 450-9097
84 Total Sales
Seller's Agent in 2016
Pat Chappas
Century 21 Alliance Rlty Group
(914) 456-0435
22 Total Sales
Buyer's Agent in 2016
LAURIE TIRUMS
eXp Realty
(845) 242-4691
21 Total Sales
Source: OneKey® MLS
MLS Number: KEY6236814
APN: 133400-6361-04-599108-0000
Disclaimer: Certain information contained herein is derived from information provided by parties other than Homes.com. All information provided is deemed reliable, but is not guaranteed to be accurate and should be independently verified.
The data relating to real estate for sale or lease on this web site comes in part from OneKey® MLS. Real estate listings held by brokerage firms other than Ten-X are marked with the OneKey® MLS logo or an abbreviated logo and detailed information about them includes the name of the listing broker.
Based on information submitted to the MLS GRID. All data is obtained from various sources and may not have been verified by broker or MLS GRID. Supplied Open House Information is subject to change without notice. All information should be independently reviewed and verified for accuracy. Properties may or may not be listed by the office/agent presenting the information. Some IDX listings have been excluded from this website. IDX information is provided exclusively for personal, non-commercial use, and may not be used for any purpose other than to identify prospective properties consumers may be interested in purchasing.
Information is deemed reliable but not guaranteed.
Copyright 2026 OneKey® MLS. All rights reserved.
Based on information submitted to the MLS GRID
Listings courtesy of OneKey® MLS as distributed by MLS GRID
Ask me questions while you tour the home.