
Debra Sudaley
The Agency Northshore NY
(631) 830-0421
18 Total Sales
1 in Centereach
$659,000 Price
Estimated Value: $762,052
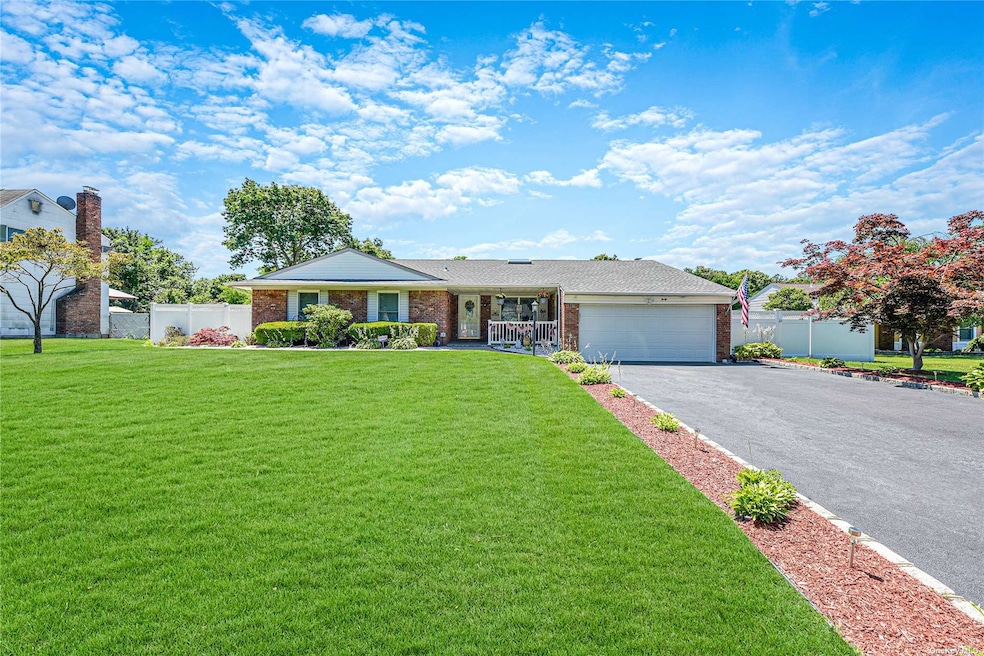
Sprawling expanded ranch on quiet block/cul de sac. This recently renovated home features 3 bedrooms, 3 full bathrooms and is bright and full of sunlight with an open concept living space, perfect for entertaining. Large updated eat-in kitchen with tons of custom cabinetry, island, granite counter tops, and stainless steel appliances with microwave drawer. Wet bar area in kitchen with wine fridge and laundry area. Formal dining room. Vaulted ceiling in living room with brick fireplace. Large primary bedroom with doubled door entrance and en suite bath with make up vanity. 3 zoned heat. Central air. Full attic with pull down stairs and plenty of storage. Finished basement with outside entrance and wet bar. Full bathroom in basement with extra living space. Large 19x14 sunroom with access to the private landscaped yard with in ground sprinklers. In ground pool surrounded by patio pavers and hot tub. 200 Amp electric. 5 year old roof (replaced plywood). Taxes with STAR $10,038.77
Last Agent to Sell the Property
Keller Williams Realty Elite License #10401224922 Listed on: 07/06/2022
Debra Sudaley
The Agency Northshore NY
(631) 830-0421
18 Total Sales
1 in Centereach
$659,000 Price
Edwin Murillo
Best Solutions Realty Inc
(855) 533-0714
82 Total Sales
5 in Centereach
$500K - $700K Price Range
Monica Ghanbari
Coldwell Banker M&D Good Life
(631) 253-8532
35 Total Sales
1 in Centereach
$630,000 Price
Janice Logrono
NY Missions R E Brokerage
(877) 674-7017
8 Total Sales
1 in Centereach
$485,000 Price
Melissa Martins
RYLIA Homes Inc
(631) 315-8087
11 Total Sales
1 in Centereach
$510,000 Price
Patrick Canty
Charles Rutenberg Realty Inc
(631) 649-7918
3 Total Sales
1 in Centereach
$560,500 Price
We collect this data history from publicly available records. To have your information removed, we recommend requesting removal directly through your county’s website.
| Date | Event | Price | List to Sale | Price per Sq Ft |
|---|---|---|---|---|
| 09/16/2022 09/16/22 | Sold | $612,000 | 0.0% | $257 / Sq Ft |
| 08/02/2022 08/02/22 | Pending | -- | -- | -- |
| 07/12/2022 07/12/22 | Off Market | $612,000 | -- | -- |
| 07/06/2022 07/06/22 | For Sale | $559,000 | -- | $235 / Sq Ft |
We collect this data history from publicly available records. To have your information removed, we recommend requesting removal directly through your county’s website.
| Year | Tax Paid | Tax Assessment Tax Assessment Total Assessment is a certain percentage of the fair market value that is determined by local assessors to be the total taxable value of land and additions on the property. | Land | Improvement |
|---|---|---|---|---|
| 2025 | $11,672 | $2,625 | $325 | $2,300 |
| 2024 | $11,672 | $2,625 | $325 | $2,300 |
| 2023 | $11,672 | $2,625 | $325 | $2,300 |
| 2022 | $8,014 | $2,625 | $325 | $2,300 |
| 2021 | $8,014 | $2,625 | $325 | $2,300 |
| 2020 | $8,225 | $2,625 | $325 | $2,300 |
| 2019 | $8,225 | $0 | $0 | $0 |
| 2018 | $7,749 | $2,275 | $325 | $1,950 |
| 2017 | $7,749 | $2,275 | $325 | $1,950 |
| 2016 | $8,955 | $2,600 | $325 | $2,275 |
| 2015 | -- | $2,600 | $325 | $2,275 |
| 2014 | -- | $2,850 | $325 | $2,525 |
Seller's Agent in 2022
Mehran Shahbazzadeh
Keller Williams Realty Elite
(631) 495-5718
38 Total Sales
Buyer's Agent in 2022
Denise Hibbert
Keller Williams Realty Greater
(516) 457-0617
9 Total Sales
Source: OneKey® MLS
MLS Number: KEY3413419
APN: 0200-444-00-05-00-002-014
Disclaimer: Certain information contained herein is derived from information provided by parties other than Homes.com. All information provided is deemed reliable, but is not guaranteed to be accurate and should be independently verified.
The data relating to real estate for sale or lease on this web site comes in part from OneKey® MLS. Real estate listings held by brokerage firms other than Ten-X are marked with the OneKey® MLS logo or an abbreviated logo and detailed information about them includes the name of the listing broker.
Based on information submitted to the MLS GRID. All data is obtained from various sources and may not have been verified by broker or MLS GRID. Supplied Open House Information is subject to change without notice. All information should be independently reviewed and verified for accuracy. Properties may or may not be listed by the office/agent presenting the information. Some IDX listings have been excluded from this website. IDX information is provided exclusively for personal, non-commercial use, and may not be used for any purpose other than to identify prospective properties consumers may be interested in purchasing.
Information is deemed reliable but not guaranteed.
Copyright 2026 OneKey® MLS. All rights reserved.
Based on information submitted to the MLS GRID
Listings courtesy of OneKey® MLS as distributed by MLS GRID
Ask me questions while you tour the home.