
Sudip Pant
Keller Williams Realty-Metropolitan
(603) 634-9168
62 Total Sales
1 in Penacook
$430,000 Price

Estimated Value: $526,287
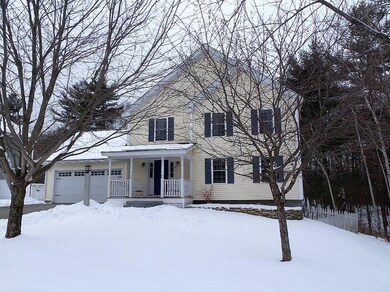
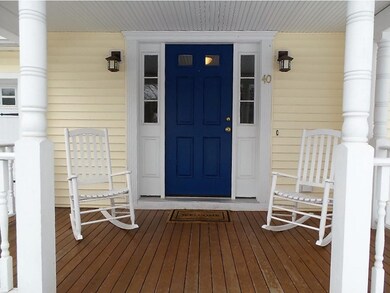
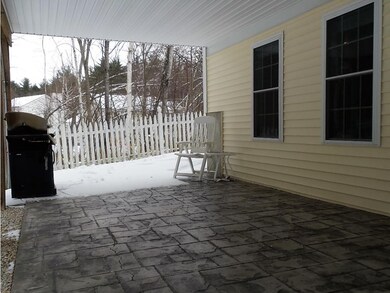
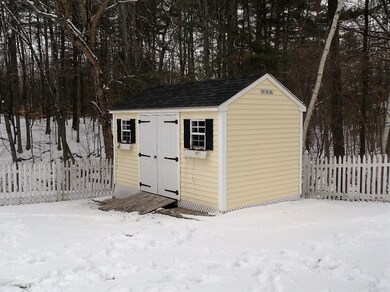
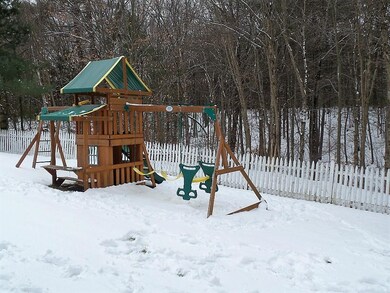
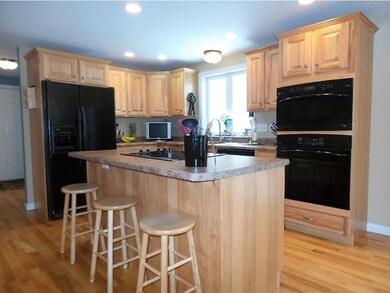
Extremely well-maintained Colonial-style home on 0.19 acres of land in Penacook. This move-in ready home features three bedrooms, 1.5 bath, first-floor laundry, an eat-in kitchen, finished basement, and a fully enclosed three-season porch that overlooks the backyard. This home offers many upgrades such as slim line A/C units, hardwood floors, a custom bar, crown molding, cathedral ceiling in the master bedroom, a new garage door, an irrigation system, a shed with power, multi-zone natural gas heat, and so much more. Fall in love with the open-concept first floor which flows effortlessly between the kitchen, dining area, living room, and the three-season porch. With over 2,100 square feet of living space there is plenty of room for everyone in the household. With so many upgrades in this turnkey home, this home is priced to sell. Schedule your viewing today!
Last Agent to Sell the Property
Central Gold Key Realty License #055064 Listed on: 02/11/2016
Last Buyer's Agent
Naomi Bjerke
The Snyder Realty Group License #055200
We collect this data history from publicly available records. To have your information removed, we recommend requesting removal directly through your county’s website.
Sudip Pant
Keller Williams Realty-Metropolitan
(603) 634-9168
62 Total Sales
1 in Penacook
$430,000 Price
Shannon Casey
KW Coastal and Lakes & Mountains Realty/Meredith
(833) 565-0071
189 Total Sales
1 in Penacook
$204,900 Price
Kathy Perdue
RE/MAX Synergy
(603) 288-1401
76 Total Sales
3 in Penacook
$233K - $600K Price Range
Debra Beaudry
BHG Masiello Bedford
(603) 255-4713
90 Total Sales
1 in Penacook
$530,000 Price
Lisa Lally
REMAX Prime
(844) 992-2813
84 Total Sales
1 in Penacook
$470,000 Price
Erica Bruce
BHHS Verani Belmont
(888) 515-2013
51 Total Sales
1 in Penacook
$355,000 Price
We collect this data history from publicly available records. To have your information removed, we recommend requesting removal directly through your county’s website.
| Date | Buyer | Sale Price | Title Company |
|---|---|---|---|
| $269,900 | -- | ||
| Laliotis Andreas N | $247,500 | -- | |
| Laliotis Andreas N | $247,500 | -- | |
| Crowther Susan R | $35,000 | -- |
We collect this data history from publicly available records. To have your information removed, we recommend requesting removal directly through your county’s website.
| Date | Status | Borrower | Loan Amount |
|---|---|---|---|
| Open | $13,450 | ||
| Closed | Ewart Pamela L | $15,833 | |
| Closed | Ewart Pamela L | $12,918 | |
| Closed | Ewart Pamela L | $18,585 | |
| Open | Ewart Pamela L | $333,740 | |
| Closed | Ewart Pamela | $301,180 | |
| Closed | Ewart Pamela L | $263,476 | |
| Closed | Ewart Pamela L | $265,010 |
We collect this data history from publicly available records. To have your information removed, we recommend requesting removal directly through your county’s website.
| Date | Event | Price | List to Sale | Price per Sq Ft |
|---|---|---|---|---|
| 04/22/2016 04/22/16 | Sold | $269,900 | 0.0% | $172 / Sq Ft |
| 03/02/2016 03/02/16 | Pending | -- | -- | -- |
| 02/11/2016 02/11/16 | For Sale | $269,900 | -- | $172 / Sq Ft |
We collect this data history from publicly available records. To have your information removed, we recommend requesting removal directly through your county’s website.
| Year | Tax Paid | Tax Assessment Tax Assessment Total Assessment is a certain percentage of the fair market value that is determined by local assessors to be the total taxable value of land and additions on the property. | Land | Improvement |
|---|---|---|---|---|
| 2025 | $10,255 | $333,600 | $99,700 | $233,900 |
| 2024 | $10,222 | $333,600 | $99,700 | $233,900 |
| 2023 | $9,724 | $333,600 | $99,700 | $233,900 |
| 2022 | $9,718 | $333,600 | $99,700 | $233,900 |
| 2021 | $9,331 | $333,600 | $99,700 | $233,900 |
| 2020 | $9,186 | $306,900 | $76,600 | $230,300 |
| 2019 | $9,824 | $288,100 | $76,100 | $212,000 |
| 2018 | $9,230 | $274,700 | $73,100 | $201,600 |
| 2017 | $8,758 | $258,200 | $69,400 | $188,800 |
| 2016 | $6,663 | $240,800 | $67,200 | $173,600 |
| 2015 | $6,820 | $201,600 | $67,200 | $134,400 |
| 2014 | $6,530 | $201,600 | $67,200 | $134,400 |
| 2013 | -- | $201,600 | $67,200 | $134,400 |
| 2012 | -- | $204,500 | $67,200 | $137,300 |
Seller's Agent in 2016
Michael Gagne
Central Gold Key Realty
(603) 630-0316
8 in this area
91 Total Sales
NB
Buyer's Agent in 2016
Naomi Bjerke
The Snyder Realty Group
Source: PrimeMLS
MLS Number: 4470986
APN: CNCD-000144P-000000-000057
Disclaimer: Certain information contained herein is derived from information provided by parties other than Homes.com. All information provided is deemed reliable, but is not guaranteed to be accurate and should be independently verified.
Copyright 2026 PrimeMLS, Inc. All rights reserved. This information is deemed reliable, but not guaranteed. The data relating to real estate displayed on this display comes in part from the IDX Program of PrimeMLS. The information being provided is for consumers’ personal, non-commercial use and may not be used for any purpose other than to identify prospective properties consumers may be interested in purchasing.
Ask me questions while you tour the home.