
Randy Pomfrey
Cummings & Co. Realtors
(443) 594-8210
201 Total Sales
2 in Towson
$395K - $507K Price Range


Estimated Value: $416,148
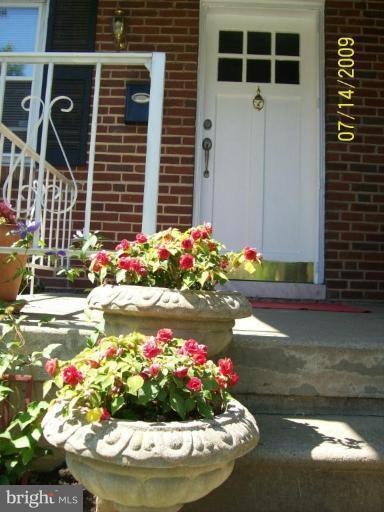
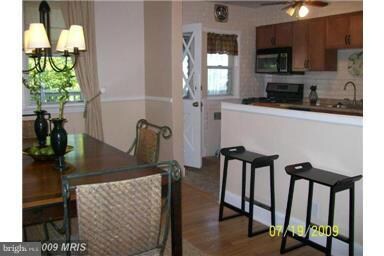
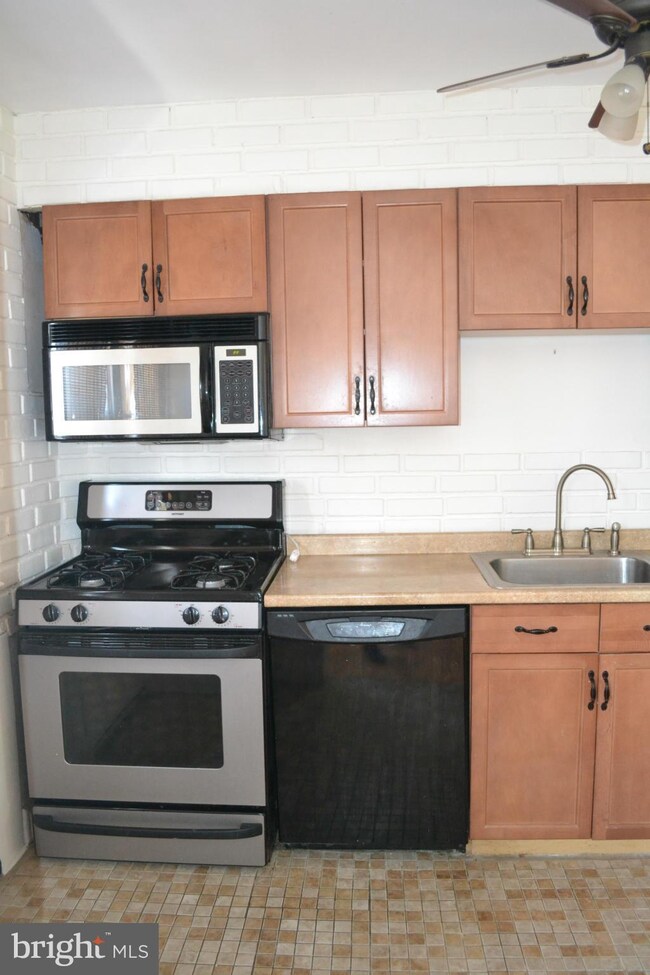
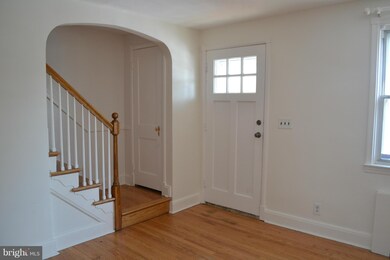
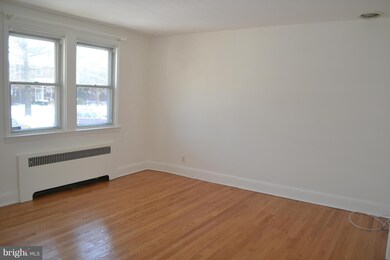
OPEN HOUSE WED 3/11: 12-2PM, SUN 3/15 1-3PM. Open kitchen, beautiful HWD floors, CAC, and a low maintenance yard w deck and parking for 2 cars! AND--the lower level has rental or in-law options! It is set up with it's own entrance and kitchen space and bath! See the pics that show the home with furniture so that you can get the vision! No furniture in there now so you can see the space as it is.
Last Agent to Sell the Property
(410) 823-0033 realtor@cummingsrealtors.com Cummings & Co. Realtors License #590049 Listed on: 03/06/2015
We collect this data history from publicly available records. To have your information removed, we recommend requesting removal directly through your county’s website.
Randy Pomfrey
Cummings & Co. Realtors
(443) 594-8210
201 Total Sales
2 in Towson
$395K - $507K Price Range
Emmy Jungmarker
Long & Foster Real Estate, Inc.
(202) 883-6859
59 Total Sales
1 in Towson
$300,000 Price
William Savage
Keller Williams Legacy
(443) 543-8874
187 Total Sales
2 in Towson
$295K - $315K Price Range
Nancy Wert
RE/MAX Realty Centre, Inc.
(240) 570-7104
70 Total Sales
1 in Towson
$128,000 Price
Mary Beth Paganelli
Long & Foster Real Estate, Inc.
(443) 339-9540
123 Total Sales
1 in Towson
$475,000 Price
Donnell Spivey
EXIT Spivey Professional Realty Co.
(240) 394-7676
105 Total Sales
1 in Towson
$433,000 Price
We collect this data history from publicly available records. To have your information removed, we recommend requesting removal directly through your county’s website.
| Date | Buyer | Sale Price | Title Company |
|---|---|---|---|
| $267,000 | -- | ||
| Dorgan Susan M | -- | -- | |
| Ksk Llc | $245,000 | -- | |
| Davis Dorothy C | $106,000 | -- |
We collect this data history from publicly available records. To have your information removed, we recommend requesting removal directly through your county’s website.
| Date | Status | Borrower | Loan Amount |
|---|---|---|---|
| Open | $224,000 | ||
| Closed | Hunton Bernadette | $104,000 | |
| Closed | Hunton Bernadette | $252,700 | |
| Closed | Obrien John T | $230,921 | |
| Previous Owner | Dorgan Susan M | $107,000 | |
| Previous Owner | Davis Dorothy C | $25,000 | |
| Previous Owner | Davis Dodorthy C | $166,750 |
We collect this data history from publicly available records. To have your information removed, we recommend requesting removal directly through your county’s website.
| Year | Tax Paid | Tax Assessment Tax Assessment Total Assessment is a certain percentage of the fair market value that is determined by local assessors to be the total taxable value of land and additions on the property. | Land | Improvement |
|---|---|---|---|---|
| 2025 | $4,569 | $305,100 | $99,500 | $205,600 |
| 2024 | $4,569 | $293,433 | $0 | $0 |
| 2023 | $2,249 | $281,767 | $0 | $0 |
| 2022 | $4,140 | $270,100 | $99,500 | $170,600 |
| 2021 | $3,672 | $270,100 | $99,500 | $170,600 |
| 2020 | $3,274 | $270,100 | $99,500 | $170,600 |
| 2019 | $3,291 | $271,500 | $99,500 | $172,000 |
| 2018 | $3,493 | $255,233 | $0 | $0 |
| 2017 | $3,099 | $238,967 | $0 | $0 |
| 2016 | $3,211 | $222,700 | $0 | $0 |
| 2015 | $3,211 | $222,700 | $0 | $0 |
| 2014 | $3,211 | $222,700 | $0 | $0 |
Seller's Agent in 2015
jean ottey
Cummings & Co Realtors
(410) 440-2963
56 Total Sales
Buyer's Agent in 2015
Richard Gaines
Keller Williams Legacy
(410) 340-8402
54 Total Sales
Source: Bright MLS
MLS Number: 1003756293
APN: 09-0902570390
Disclaimer: Certain information contained herein is derived from information provided by parties other than Homes.com. All information provided is deemed reliable, but is not guaranteed to be accurate and should be independently verified.
The data relating to real estate for sale on this website appears in part through the BRIGHT Internet Data Exchange program, a voluntary cooperative exchange of property listing data between licensed real estate brokerage firms, and is provided by BRIGHT through a licensing agreement.
Listing information is from various brokers who participate in the Bright MLS IDX program and not all listings may be visible on the site.
The property information being provided on or through the website is for the personal, non-commercial use of consumers and such information may not be used for any purpose other than to identify prospective properties consumers may be interested in purchasing.
Some properties which appear for sale on the website may no longer be available because they are for instance, under contract, sold or are no longer being offered for sale.
Property information displayed is deemed reliable but is not guaranteed.
Copyright 2026 Bright MLS, Inc.
Ask me questions while you tour the home.