
Diane Rose Prince
Christies Intl Real Estate Lone Star
(512) 675-1347
19 Total Sales
1 in Rainey Street Historic District
$635,000 Price
Estimated Value: $486,180
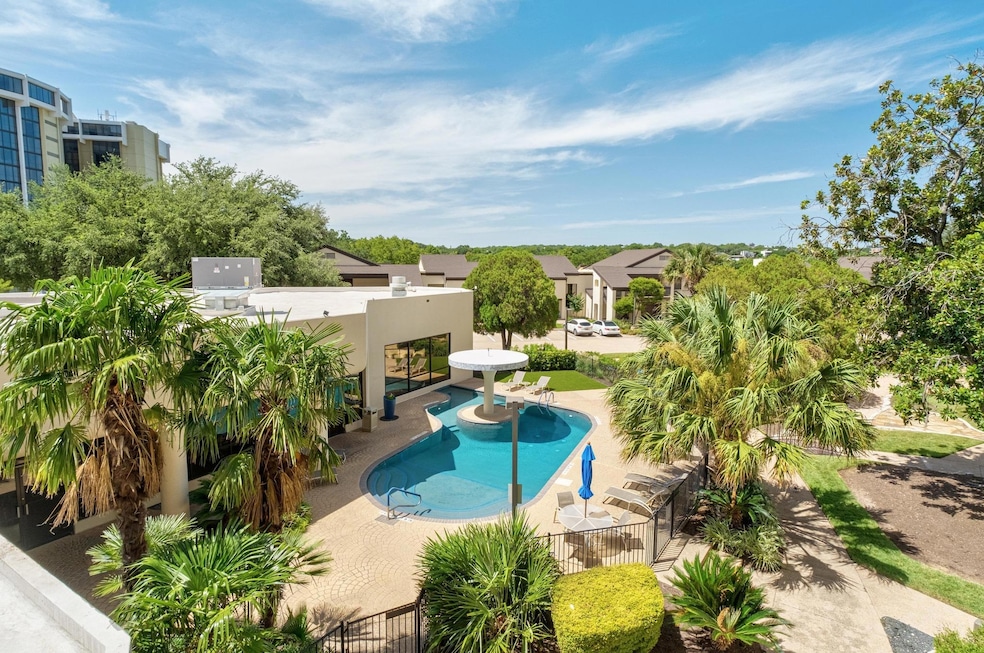
Located in a premier location with convenient access to downtown and Rainey Street, this 2-bedroom, 2-bathroom condo offers a turnkey lifestyle in the heart of Austin. Bamboo floors run throughout the open living room with a wall of sliding glass doors that lead to a spacious balcony, allowing plenty of natural light to enter the residence. The kitchen boasts stainless-steel appliances and ample cabinetry for storage. The primary bedroom features a walk-in closet and an en-suite bathroom with dual sinks, a water closet, and a built-in linen closet. The unit also has in-unit laundry. One of the first condo buildings in Austin, Towers of Town Lake is home to highly sought after amenities including 24-hour concierge service, a fitness center with a basketball court, a sauna, resort-style indoor and outdoor pools, a billiards room, well-maintained common areas, and a conference room. Easily explore the Hike-and-Bike Trail and enjoy the exceptional sights, restaurants, and entertainment both downtown and in East Austin. Tax and assessed values are estimates for illustration purposes only. All figures should be independently verified.
Last Agent to Sell the Property
Moreland Properties Brokerage Phone: (512) 480-0848 License #0659815 Listed on: 08/05/2025
We collect this data history from publicly available records. To have your information removed, we recommend requesting removal directly through your county’s website.
Diane Rose Prince
Christies Intl Real Estate Lone Star
(512) 675-1347
19 Total Sales
1 in Rainey Street Historic District
$635,000 Price
Casey Legg
Urbanspace
(855) 904-6248
34 Total Sales
7 in Rainey Street Historic District
$665K - $1.7M Price Range
Adelina Rotar
Keller Williams Realty
(865) 507-1389
710 Total Sales
1 in Rainey Street Historic District
$480,000 Price
Shivraj Grewal
Compass RE Texas, LLC
(559) 272-3815
50 Total Sales
1 in Rainey Street Historic District
$1,825,000 Price
Madison Morris
MODUS Real Estate
(406) 693-8371
77 Total Sales
1 in Rainey Street Historic District
$610,000 Price
Cody Wickham
eXp Realty, LLC
(737) 377-4692
121 Total Sales
1 in Rainey Street Historic District
$525,000 Price
We collect this data history from publicly available records. To have your information removed, we recommend requesting removal directly through your county’s website.
| Date | Buyer | Sale Price | Title Company |
|---|---|---|---|
| -- | None Listed On Document | ||
| Thota Gopikiran | -- | None Available |
We collect this data history from publicly available records. To have your information removed, we recommend requesting removal directly through your county’s website.
| Date | Status | Borrower | Loan Amount |
|---|---|---|---|
| Open | $300,000 | ||
| Previous Owner | Hamric Robert | $166,500 |
We collect this data history from publicly available records. To have your information removed, we recommend requesting removal directly through your county’s website.
| Date | Event | Price | List to Sale | Price per Sq Ft | Prior Sale |
|---|---|---|---|---|---|
| 04/08/2026 04/08/26 | Sold | -- | -- | -- | |
| 01/22/2026 01/22/26 | Price Changed | $420,000 | -2.3% | $274 / Sq Ft | |
| 12/29/2025 12/29/25 | Price Changed | $430,000 | -3.8% | $280 / Sq Ft | |
| 12/15/2025 12/15/25 | Price Changed | $447,000 | -2.8% | $292 / Sq Ft | |
| 09/30/2025 09/30/25 | Price Changed | $460,000 | -3.2% | $300 / Sq Ft | |
| 09/09/2025 09/09/25 | Price Changed | $475,000 | -4.8% | $310 / Sq Ft | |
| 08/22/2025 08/22/25 | Price Changed | $499,000 | -2.2% | $326 / Sq Ft | |
| 08/05/2025 08/05/25 | For Sale | $510,000 | 0.0% | $333 / Sq Ft | |
| 01/26/2024 01/26/24 | Rented | $2,700 | 0.0% | -- | |
| 12/01/2023 12/01/23 | Price Changed | $2,700 | -6.9% | $2 / Sq Ft | |
| 11/18/2023 11/18/23 | Price Changed | $2,900 | -3.3% | $2 / Sq Ft | |
| 11/07/2023 11/07/23 | Price Changed | $3,000 | -6.3% | $2 / Sq Ft | |
| 10/23/2023 10/23/23 | Price Changed | $3,200 | -8.6% | $2 / Sq Ft | |
| 10/06/2023 10/06/23 | For Rent | $3,500 | +84.7% | -- | |
| 11/01/2020 11/01/20 | Rented | $1,895 | 0.0% | -- | |
| 10/28/2020 10/28/20 | Under Contract | -- | -- | -- | |
| 10/20/2020 10/20/20 | Price Changed | $1,895 | -5.3% | $1 / Sq Ft | |
| 09/08/2020 09/08/20 | Price Changed | $2,000 | -11.1% | $1 / Sq Ft | |
| 08/20/2020 08/20/20 | Price Changed | $2,250 | -11.8% | $1 / Sq Ft | |
| 08/13/2020 08/13/20 | Price Changed | $2,550 | -5.6% | $2 / Sq Ft | |
| 07/01/2020 07/01/20 | For Rent | $2,700 | 0.0% | -- | |
| 06/04/2020 06/04/20 | Off Market | $2,700 | -- | -- | |
| 05/03/2020 05/03/20 | For Rent | $2,700 | +6.9% | -- | |
| 05/29/2019 05/29/19 | Rented | $2,525 | -8.2% | -- | |
| 05/21/2019 05/21/19 | Under Contract | -- | -- | -- | |
| 05/14/2019 05/14/19 | For Rent | $2,750 | +41.0% | -- | |
| 06/22/2017 06/22/17 | Rented | $1,950 | 0.0% | -- | |
| 06/09/2017 06/09/17 | Sold | -- | -- | -- | View Prior Sale |
| 06/09/2017 06/09/17 | For Rent | $1,975 | 0.0% | -- | |
| 05/29/2017 05/29/17 | Pending | -- | -- | -- | |
| 11/04/2014 11/04/14 | Rented | $2,200 | -8.1% | -- | |
| 10/26/2014 10/26/14 | Under Contract | -- | -- | -- | |
| 06/07/2014 06/07/14 | For Rent | $2,395 | -- | -- |
We collect this data history from publicly available records. To have your information removed, we recommend requesting removal directly through your county’s website.
| Year | Tax Paid | Tax Assessment Tax Assessment Total Assessment is a certain percentage of the fair market value that is determined by local assessors to be the total taxable value of land and additions on the property. | Land | Improvement |
|---|---|---|---|---|
| 2025 | $11,507 | $562,301 | $142,180 | $420,121 |
| 2023 | $12,336 | $609,397 | $142,180 | $467,217 |
| 2022 | $11,561 | $585,368 | $142,180 | $443,188 |
| 2021 | $10,065 | $462,384 | $142,180 | $320,204 |
| 2020 | $9,934 | $463,147 | $142,180 | $320,967 |
| 2018 | $10,080 | $455,307 | $118,483 | $336,824 |
| 2017 | $9,471 | $424,687 | $118,483 | $306,204 |
| 2016 | $9,422 | $422,500 | $118,483 | $304,017 |
| 2015 | $8,157 | $347,581 | $148,104 | $199,477 |
| 2014 | $8,157 | $342,751 | $148,104 | $194,647 |
Seller's Agent in 2026
Andrew Senter
Moreland Properties
(512) 657-2094
1 in this area
11 Total Sales
Buyer's Agent in 2026
Derrik Davis
The Davis Agency
(512) 608-8811
1 in this area
26 Total Sales
Seller's Agent in 2024
Doug Harrison
Urbanspace
(512) 694-1551
2 in this area
27 Total Sales
Seller's Agent in 2020
Monty Maulding
Epique Realty LLC
(512) 801-3792
28 Total Sales
SD
Seller's Agent in 2017
Sandra DeLeon
Berkshire Hathaway TX Realty
Seller's Agent in 2014
Steve Merson
Keller Williams Realty C. P.
(512) 412-1621
Source: Unlock MLS (Austin Board of REALTORS®)
MLS Number: 1117705
APN: 188071
Disclaimer: Certain information contained herein is derived from information provided by parties other than Homes.com. All information provided is deemed reliable, but is not guaranteed to be accurate and should be independently verified.
Based on information from the Austin Board of REALTORS® (alternatively, from ACTRIS). Neither the Board nor ACTRIS guarantees or is in any way responsible for its accuracy. All data is provided “AS IS” and with all faults. Data maintained by the Board or ACTRIS may not reflect all real estate activity in the market.
Information being provided is for consumers’ personal, non-commercial use and may not be used for any purpose other than to identify prospective properties consumers may be interested in purchasing. All data is obtained from various sources and may not have been verified by broker or MLS GRID. Supplied Open House Information is subject to change without notice. All information should be independently reviewed and verified for accuracy. Properties may or may not be listed by the office/agent presenting the information. Some IDX listings have been excluded from this website.
Based on information submitted to the MLS GRID
Listings courtesy of Unlock MLS (Austin Board of REALTORS®) as distributed by MLS GRID
Ask me questions while you tour the home.