
Christopher Walsh
EXP REALTY, LLC
(848) 289-1497
111 Total Sales
2 in Colts Neck
$1.6M - $1.7M Price Range
Estimated Value: $811,274
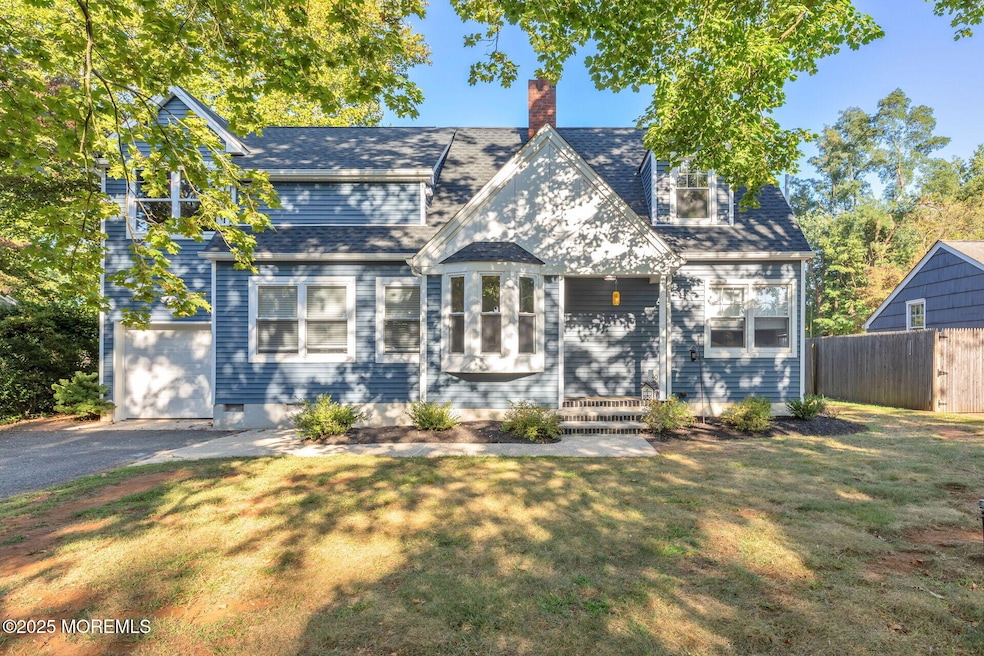
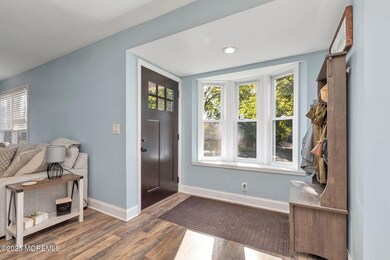
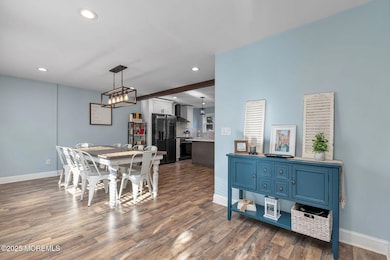
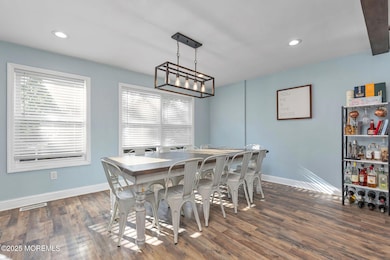
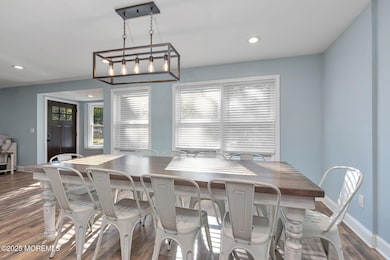
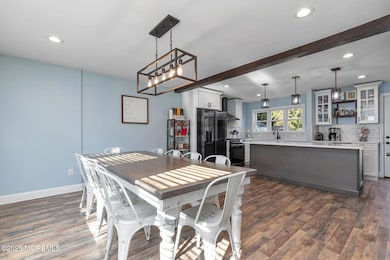
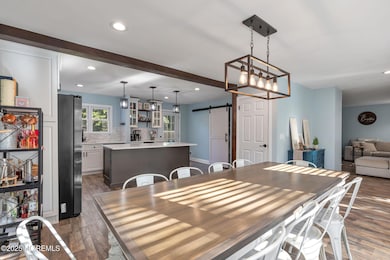
Experience elevated living in this exquisitely expanded 3-bedroom, 3-bath residence in prestigious Colts Neck. Thoughtfully renovated, this home boasts a stunning primary suite addition with a spa-inspired ensuite bath, custom walk-in closet, and convenient second-floor laundry. The chef's kitchen and elegant dining area are perfect for entertaining, showcasing high-end finishes, custom cabinetry, and modern design. New flooring throughout, a fully finished basement, and a newer roof and siding (both 4 years old) offer style and peace of mind. The oversized backyard is a private sanctuary, ideal for luxurious outdoor living, future enhancements, or a pool. Ideally located near top-rated schools, parks, highways, and so much more! Come check this home out before it's too late!
Last Agent to Sell the Property
Weichert Realtors License #1431972 Listed on: 10/22/2025
We collect this data history from publicly available records. To have your information removed, we recommend requesting removal directly through your county’s website.
Christopher Walsh
EXP REALTY, LLC
(848) 289-1497
111 Total Sales
2 in Colts Neck
$1.6M - $1.7M Price Range
David Borrero
RE/MAX HOMELAND REALTORS
(877) 847-1337
220 Total Sales
3 in Colts Neck
$405K - $1M Price Range
CAROLYN STUDHAM
COMPASS NEW JERSEY, LLC
(848) 301-1593
62 Total Sales
1 in Colts Neck
$2,160,000 Price
Randi Dickman
FATHOM REALTY NJ
(848) 257-9689
63 Total Sales
2 in Colts Neck
$1.4M - $1.6M Price Range
Christine Morford
Berkshire Hathaway HomeServices Fox & Roach - Rumson
(727) 349-2909
114 Total Sales
1 in Colts Neck
$860,000 Price
Roseann O'Keefe
NextHome Premier
(848) 800-4213
160 Total Sales
1 in Colts Neck
$838,000 Price
We collect this data history from publicly available records. To have your information removed, we recommend requesting removal directly through your county’s website.
| Date | Buyer | Sale Price | Title Company |
|---|---|---|---|
| $790,000 | Turton Signature Title | ||
| $445,152 | -- | ||
| $365,625 | -- | ||
| $365,625 | -- | ||
| $250,000 | -- |
We collect this data history from publicly available records. To have your information removed, we recommend requesting removal directly through your county’s website.
| Date | Status | Borrower | Loan Amount |
|---|---|---|---|
| Open | $610,000 | ||
| Previous Owner | $102,990 | ||
| Previous Owner | $356,100 |
We collect this data history from publicly available records. To have your information removed, we recommend requesting removal directly through your county’s website.
| Date | Event | Price | List to Sale | Price per Sq Ft | Prior Sale |
|---|---|---|---|---|---|
| 12/12/2025 12/12/25 | Sold | $790,000 | +1.3% | $464 / Sq Ft | |
| 11/06/2025 11/06/25 | Pending | -- | -- | -- | |
| 10/22/2025 10/22/25 | For Sale | $779,900 | +145.6% | $458 / Sq Ft | |
| 03/04/2020 03/04/20 | Sold | $317,500 | -6.3% | $268 / Sq Ft | View Prior Sale |
| 12/27/2019 12/27/19 | For Sale | $339,000 | -- | $286 / Sq Ft |
We collect this data history from publicly available records. To have your information removed, we recommend requesting removal directly through your county’s website.
| Year | Tax Paid | Tax Assessment Tax Assessment Total Assessment is a certain percentage of the fair market value that is determined by local assessors to be the total taxable value of land and additions on the property. | Land | Improvement |
|---|---|---|---|---|
| 2026 | $8,686 | $732,200 | $367,600 | $364,600 |
| 2025 | $8,686 | $623,100 | $319,500 | $303,600 |
| 2024 | $7,844 | $539,700 | $254,500 | $285,200 |
| 2023 | $7,844 | $504,100 | $234,500 | $269,600 |
| 2022 | $5,998 | $350,600 | $209,500 | $141,100 |
| 2021 | $5,998 | $343,500 | $209,500 | $134,000 |
| 2020 | $5,975 | $338,700 | $209,500 | $129,200 |
| 2019 | $5,760 | $327,100 | $199,500 | $127,600 |
| 2018 | $5,456 | $307,400 | $199,500 | $107,900 |
| 2017 | $5,450 | $308,100 | $199,500 | $108,600 |
| 2016 | $5,321 | $307,400 | $199,500 | $107,900 |
| 2015 | $5,285 | $304,600 | $199,500 | $105,100 |
| 2014 | $4,940 | $292,800 | $199,500 | $93,300 |
Seller's Agent in 2025
Clara Eskander
Weichert Realtors
(732) 419-9300
54 Total Sales
Buyer's Agent in 2025
Nicole Carrera
Diane Turton, Realtors-Spring Lake
(732) 252-4041
29 Total Sales
D
Seller's Agent in 2020
David Parello
C21/ Action Plus Realty
(646) 256-4664
3 Total Sales
Source: MOREMLS (Monmouth Ocean Regional REALTORS®)
MLS Number: 22532034
APN: 10-00030-0000-00003
Disclaimer: Certain information contained herein is derived from information provided by parties other than Homes.com. All information provided is deemed reliable, but is not guaranteed to be accurate and should be independently verified.
IDX information is provided exclusively for personal, non-commercial use, and may not be used for any purpose other than to identify prospective properties consumers may be interested in purchasing.
Information is deemed reliable but not guaranteed.
Ask me questions while you tour the home.