



40 Overlook Dr Aquebogue, NY 11931
Aquebogue AreaHighlights
- Water Access
- Home fronts a creek
- Open Floorplan
- Private Pool
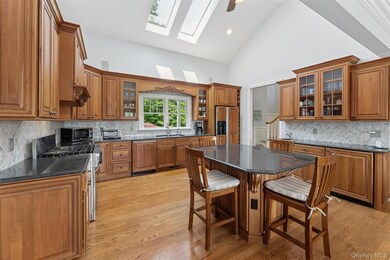
- Eat-In Gourmet Kitchen
- 2-minute walk to Meeting House Creek Park
About This Home
Immaculate 4 Bedroom 4.5 Bay Waterfront Home July 25K I June 20K
Welcome to your dream rental home, where luxury meets tranquility. Nestled on the water in Aquobogue, this exquisite property boasts a deep water dock, perfect for boating enthusiasts or those who simply love the calming presence of water. Step inside this expansive residence, featuring four generously sized bedrooms and 4.5 bathrooms. The heart of the home is the stunning kitchen, equipped with high-end appliances that cater to both the casual cook and the gourmet chef. Entertain guests or enjoy quiet family evenings on the large deck, which offers breathtaking views of the water. The outdoor space is complimented by a large in-ground pool, providing a perfect spot for relaxation and recreation. Located with easy access to the ocean beaches on the South Fork and the wineries on the North Fork, this home offers the perfect blend of leisure and lifestyle. Whether you're in the mood for a beach day or a wine tour, you're just a short drive away from some of the best attractions the area has to offer. Experience the perfect blend of luxury and comfort at 40 Overlook Drive-a true waterfront paradise. Your perfect rental home awaits! July 25K I June 20K
Listing Agent
Compass Greater NY LLC Brokerage Phone: 631-466-7118 License #10401319103 Listed on: 06/16/2025

Home Details
Home Type
- Single Family
Year Built
- Built in 2004
Lot Details
- 39,204 Sq Ft Lot
- Home fronts a creek
Parking
- 2 Car Garage
Home Design
- Post Modern Architecture
- Cedar
Interior Spaces
- 3,800 Sq Ft Home
- Open Floorplan
- High Ceiling
- Formal Dining Room
- Wood Flooring
- Finished Basement
Kitchen
- Eat-In Gourmet Kitchen
- Microwave
- Dishwasher
- Stainless Steel Appliances
- Kitchen Island
- Granite Countertops
Bedrooms and Bathrooms
- 4 Bedrooms
- Main Floor Bedroom
- En-Suite Primary Bedroom
- Dual Closets
- Walk-In Closet
- Bathroom on Main Level
- Double Vanity
Laundry
- Laundry Room
- Washer
Outdoor Features
- Private Pool
- Water Access
Schools
- Aquebogue Elementary School
- Riverhead Middle School
- Riverhead Senior High School
Utilities
- Forced Air Heating and Cooling System
- Cesspool
- High Speed Internet
Community Details
- Call for details about the types of pets allowed
Map
Property History
We collect this data history from publicly available records. To have your information removed, we recommend requesting removal directly through your county’s website.
| Date | Event | Price | List to Sale | Price per Sq Ft | Prior Sale |
|---|---|---|---|---|---|
| 10/27/2025 10/27/25 | Price Changed | $30,000 | +66.7% | $8 / Sq Ft | |
| 06/16/2025 06/16/25 | For Rent | $18,000 | 0.0% | -- | |
| 01/11/2024 01/11/24 | Sold | $2,500,000 | -9.1% | $658 / Sq Ft | View Prior Sale |
| 09/28/2023 09/28/23 | Pending | -- | -- | -- | |
| 06/06/2023 06/06/23 | For Sale | $2,750,000 | -- | $724 / Sq Ft |
Source: OneKey® MLS
MLS Number: 878349
Disclaimer: Certain information contained herein is derived from information provided by parties other than Homes.com. All information provided is deemed reliable, but is not guaranteed to be accurate and should be independently verified.
The data relating to real estate for sale or lease on this web site comes in part from OneKey® MLS. Real estate listings held by brokerage firms other than Ten-X are marked with the OneKey® MLS logo or an abbreviated logo and detailed information about them includes the name of the listing broker.
Based on information submitted to the MLS GRID. All data is obtained from various sources and may not have been verified by broker or MLS GRID. Supplied Open House Information is subject to change without notice. All information should be independently reviewed and verified for accuracy. Properties may or may not be listed by the office/agent presenting the information. Some IDX listings have been excluded from this website. IDX information is provided exclusively for personal, non-commercial use, and may not be used for any purpose other than to identify prospective properties consumers may be interested in purchasing.
Information is deemed reliable but not guaranteed.
Copyright 2026 OneKey® MLS. All rights reserved.
Based on information submitted to the MLS GRID
Listings courtesy of OneKey® MLS as distributed by MLS GRID
- 704 Hubbard Ave
- 118 Overlook Dr
- 712 Hubbard Ave
- 81 Beach Rd
- 83 Beach Rd
- 29 Bell Ave
- 36 Pine Ave
- 12 Whites Ln
- 206 Edgar Ave
- 534 Main Rd
- 189 Shade Tree Ln
- 55 Leafy Way
- 255 Peconic Bay Blvd
- 103 West Ln Unit 12B Witt Lane
- 101 West Ln Unit 42B Witt Lane
- 17 Locust St
- 178 Main Rd
- 220 Hubbard Ave
- 21 Locust St
- 96 Tuthills Ln
- 549 Main Rd Unit B
- 97 Grant Dr
- 599 Peconic Bay Blvd
- 120 Promenade Dr
- 47 Bayside Ave
- 67 Reeves Bay Trail Unit SI ID1546122P
- 57 Nash Ave
- 211 Longneck Blvd
- 724-426 E Main St
- 149 C Riverside Dr
- 23 Scallop Ln
- 144 Manor Ln
- 47 Whitebrook Dr
- 86 Second St
- 15 Downs Blvd
- 205 Osborn Ave
- 11 Beach Rd
- 7 Eileen Cir
- 1355 Roanoke Ave
- 424 Sweezy Ave
Ask me questions while you tour the home.