NOT LISTED FOR SALE

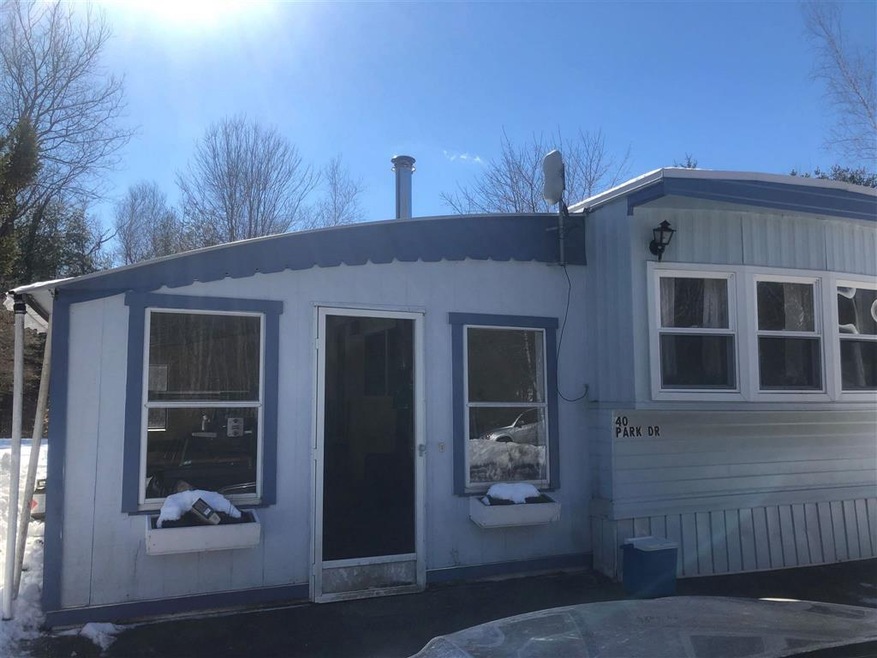
40 Park Dr Unit 25 Rindge, NH 03461

Rindge Area
2 Beds
1.5 Baths
948 Sq Ft
1973 Built

Sale Details

Date Sold: May 26, 2021

Last sale price $88,000 $93 Per Sq Ft

20 Days on Market

Highlights

  • Countryside Views
  • Deck
  • Shed
  • Conant High School Rated 9+
  • Wood Burning Stove
  • Garden

About This Home

As of May 2021

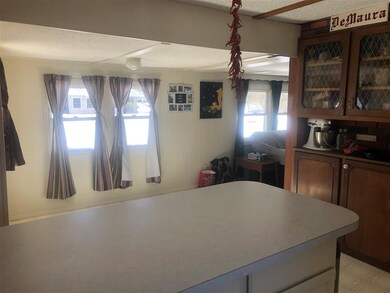
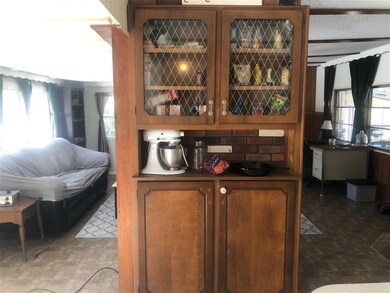
NICE PRICE DROP FOR A QUICK CLOSE!! Well cared for home in desirable Mondanock Co-op in Rindge NH. Big lot, low monthly fee $225 including water, sewer,road plowing, trash pick up and lot rent. One time transfer fee $2,000. Interior is bright and sunny, and huge additional room with Vermont Casting stove. Park approval needed.

Last Agent to Sell the Property

Jackie Kiley

Tieger Realty Co. Inc. License #066933 Listed on: 03/01/2021

Last Buyer's Agent

Randi Ziter

Brattleboro Area Realty License #082.0129872

Property Details

Home Type

  • Mobile/Manufactured

Est. Annual Taxes

  • $961

Year Built

  • Built in 1973

Home Design

  • Membrane Roofing
  • Vinyl Siding

Interior Spaces

  • 1-Story Property
  • Ceiling Fan
  • Wood Burning Stove
  • Combination Kitchen and Dining Room
  • Vinyl Flooring
  • Countryside Views

Kitchen

  • Electric Range
  • Microwave

Bedrooms and Bathrooms

  • 2 Bedrooms

Laundry

  • Laundry on main level
  • Dryer
  • Washer

Parking

  • 4 Car Parking Spaces
  • Driveway
  • Paved Parking

Outdoor Features

  • Deck
  • Shed

Lot Details

  • Garden

Schools

  • Rindge Memorial Elementary School
  • Jaffrey-Rindge Middle School
  • Conant High School

Mobile Home

  • Mobile Home Make is 1973 Park Estate
  • Serial Number 7624

Utilities

  • Heating System Uses Oil
  • Heating System Uses Kerosene
  • Underground Utilities
  • 100 Amp Service
  • Electric Water Heater

Community Details

  • Monadnock Tenants Co-op

Listing and Financial Details

  • Legal Lot and Block 25 / 59

Property Details

Home Type

Mobile/Manufactured

Est. Annual Taxes

$961

Year Built

Built in 1973

Listing Details

  • Status Detail: Closed
  • Style: Manuf/Mobile
  • Directions: Route 202 towards Winchenton, Monadnock Tenants Co-op on right. Drive on main road take right onto Park Drive mobile on left.
  • Flood Zone: Unknown
  • Assessment Amount: 42800
  • Assessment Year: 2020
  • Construction: Existing
  • Total Stories: 1
  • Price Per Sq Ft: 92.83
  • Property Class: Residential
  • Property Type: Mobile Home
  • Year Built: 1973
  • L A1 M M S I Memberkey: 610173
  • List Agent: 1198
  • L O1 Homesnapcom: Yes
  • L O1 M M S I Officekey: 69232
  • S A1 M M S I Memberkey: 617412
  • S O1 Homesnapcom: Yes
  • S O1 M M S I Officekey: 73016
  • Special Features: None
  • Property Sub Type: MobileManufactured
  • Stories: 1

Interior Features

  • Appliances: Dryer, Microwave, Range - Electric, Refrigerator, Washer
  • Equipment: Stove-Wood
  • Features Interior: Ceiling Fan, Kitchen/Dining, Laundry - 1st Floor
  • Total Bedrooms: 2
  • Flooring: Vinyl
  • Total Bathrooms: 2
  • Half Bathrooms: 1
  • Three Quarter Bathrooms: 1
  • Level 1: Level 1: Bedroom, Level 1: Dining Room, Level 1: Kitchen, Level 1: Living Room, Level 1: Master Bedroom, Level 1: Other
  • Room 1: Living Room, 15x17, On Level: 1
  • Room 2: Kitchen, 12x9, On Level: 1
  • Room 3: Dining Room, 12x6, On Level: 1
  • Room 4: Master Bedroom, 14x12, On Level: 1
  • Room 5: 1, 10x9
  • Room 6: Other, 12x60, On Level: 1
  • Sq Ft - Apx Finished AG: 948
  • Sq Ft - Apx Total: 1896
  • Sq Ft - Apx Total Finished: 948
  • Sq Ft - Apx Unfinished AG: 948

Exterior Features

  • Construction: Manufactured Home
  • Driveway: Paved
  • Exterior: Vinyl
  • Foundation: Gravel/Pad, Skirted
  • Road Frontage: TBD
  • Roads: Paved
  • Roof: Membrane
  • Features Exterior: Deck, Garden Space, Shed

Garage/Parking

  • Parking: Driveway, Parking Spaces 4

Utilities

  • Electric: 100 Amp, Circuit Breaker(s)
  • Sewer: Public
  • Water: Community
  • Water Heater: Electric
  • Heating Fuel: Kerosene, Oil
  • Heating: Hot Air
  • Utilities: Underground Utilities

Schools

  • Elementary School: Rindge Memorial School
  • High School: Conant High School

Lot Info

  • Map: 2
  • Lot: 25
  • Lot Description: Country Setting
  • Surveyed: Unknown
  • Zoning: Residential
  • Deed Book: 2401
  • Deed Page: 533
  • Deed Recorded Type: Warranty
  • Unit/Lot Number: 25

Tax Info

  • Tax Gross Amount: 961
  • Tax Year: 2020

MLS Schools

  • School District: Jaffrey-Rindge Coop Sch Dst
  • School Middle Jr: Jaffrey-Rindge Middle School

Ownership History

We collect this data history from publicly available records. To have your information removed, we recommend requesting removal directly through your county’s website.

Date Name Owned For Owner Type

Purchase Details

Closed on
Dec 6, 2006
Sold by
Bought by

Home Financials for this Owner

Home Financials are based on the most recent Mortgage that was taken out on this home.
Original Mortgage
$57,650
Interest Rate
0.064%

Purchase Details

Closed on
Jan 30, 2006
Sold by
Bought by
Source: Public Records
Create a Home Valuation Report for This Property
The Home Valuation Report is an in-depth analysis detailing your home's value as well as a comparison with similar homes in the area

Home Values in the Area

Source: Public Records

Average Home Value in this Area


Source: Public Records

Purchase History

We collect this data history from publicly available records. To have your information removed, we recommend requesting removal directly through your county’s website.

Date Buyer Sale Price Title Company
$64,000 --
$64,000 --
$65,000 --
Source: Public Records

Mortgage History

We collect this data history from publicly available records. To have your information removed, we recommend requesting removal directly through your county’s website.

Date Status Borrower Loan Amount
Closed $57,650
Source: Public Records

Property History

We collect this data history from publicly available records. To have your information removed, we recommend requesting removal directly through your county’s website.

Date Event Price List to Sale Price per Sq Ft
05/26/2021 05/26/21 Sold $88,000 +4.8% $93 / Sq Ft
03/21/2021 03/21/21 Pending -- -- --
03/13/2021 03/13/21 Price Changed $84,000 -8.7% $89 / Sq Ft
03/01/2021 03/01/21 For Sale $92,000 -- $97 / Sq Ft
Source: PrimeMLS

Tax History

We collect this data history from publicly available records. To have your information removed, we recommend requesting removal directly through your county’s website.

Year Tax Paid Tax Assessment Tax Assessment Total Assessment is a certain percentage of the fair market value that is determined by local assessors to be the total taxable value of land and additions on the property. Land Improvement
2024 $1,109 $43,800 $0 $43,800
2023 $1,097 $43,800 $0 $43,800
2022 $986 $42,800 $0 $42,800
2021 $969 $42,800 $0 $42,800
2020 $961 $42,800 $0 $42,800
2019 $541 $19,500 $0 $19,500
2018 $536 $19,500 $0 $19,500
2017 $530 $19,500 $0 $19,500
2016 $544 $19,500 $0 $19,500
2015 $544 $19,500 $0 $19,500
2014 $921 $35,400 $0 $35,400
2013 $985 $38,700 $0 $38,700
Source: Public Records

Agents Affiliated with this Home

  • Section Image
  • Section Image
See All Agents

Map

Source: PrimeMLS

MLS Number: 4848954

PrimeMLS

APN: RIND M:2 L:59 U:T025

Your Personal Tour Guide

Ask me questions while you tour the home.