NOT LISTED FOR SALE
4 Beds
5.5 Baths
4,003 Sq Ft
0.7 Acre Lot

Sale Details

Date Sold: August 12, 2024

Last sale price $3,500,000 $874 Per Sq Ft

8 Days on Market

Highlights

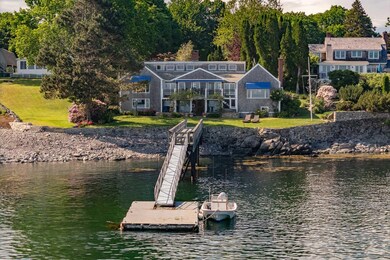
  • Deeded Waterfront Access Rights
  • 117 Feet of Waterfront
  • Country Club
  • Horace Mitchell Primary School Rated A-
  • Docks
  • 5-minute walk to Fort McClary State Historic Site

About This Home

As of August 2024

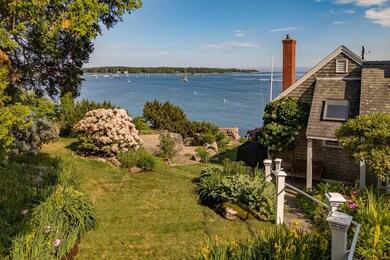
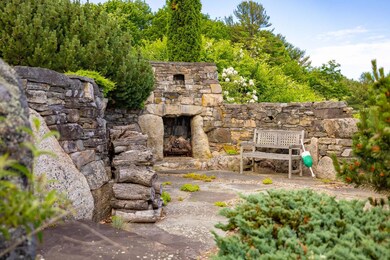
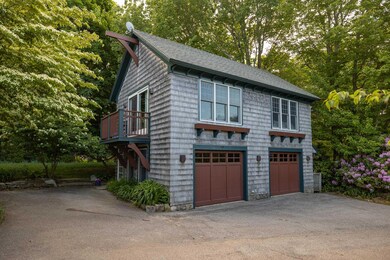
Welcome to Hook's Cove, a quintessential Maine setting with biophilic design and commanding panoramic views of outer Pepperrell Cove and the Atlantic Ocean. This private, waterfront property with substantial deepwater dock & boat mooring is rich in nautical history dating back to the 1600's and has been extensively renovated in 1995 & 1999. Guided by landmark lighthouses on its outer shores, the entrance to Hook's Cove is incredibly scenic and bustling with wildlife and maritime activity. Lush perennial landscaping, irrigation, and elegant rock and stone hardscapes surround the residence. Whether it be the calm sound of the waterfall trickling into the koi pond or the crackling fire in the exterior stone fireplace perched high above the shoreline, experience the captivating charm of this one-of-a-kind, waterside haven. Graciously entertain guests with an elevated oceanfront deck, lower patio leading to the verdant seaside lawn, drinks in the cozy bar room, the formal dining room with fireplace, or the open kitchen/living area with sensational vistas. Throughout the home, four ensuite-bedrooms offer privacy and comfort to all who stay. A detached 2-car garage with studio and 3⁄4 bath above offers many possibilities.

Last Agent to Sell the Property

Jane Chase

Landvest, Inc. Listed on: 07/09/2024

Co-Listed By

Jim Nadeau

Landvest, Inc.

Last Buyer's Agent

Chris Erikson, Esq.

The Aland Realty Group, LLC

The Aland Realty Group, LLC
Create a Home Valuation Report for This Property
The Home Valuation Report is an in-depth analysis detailing your home's value as well as a comparison with similar homes in the area

Home Details

Home Type

  • Single Family

Est. Annual Taxes

  • $26,748

Year Built

  • Built in 1995

Lot Details

  • 30,492 Sq Ft Lot
  • 117 Feet of Waterfront
  • Ocean Front
  • Property Fronts a Bay or Harbor
  • River Front
  • Landscaped
  • Irrigation
  • Property is zoned R-KPV

Parking

  • 2 Car Detached Garage
  • Finished Room Over Garage
  • Heated Garage
  • Automatic Garage Door Opener
  • Garage Door Opener
  • Driveway

Property Views

  • Water
  • Scenic Vista

Home Design

  • Cape Cod Architecture
  • Concrete Foundation
  • Wood Frame Construction
  • Shingle Roof
  • Shingle Siding
  • Concrete Perimeter Foundation

Interior Spaces

  • Built-In Features
  • Cathedral Ceiling
  • Ceiling Fan
  • Skylights
  • Wood Burning Fireplace
  • Living Room
  • Dining Room with Fireplace
  • 3 Fireplaces
  • Formal Dining Room
  • Library
  • Bonus Room
  • Sink in Utility Room
  • Storage

Kitchen

  • Eat-In Kitchen
  • Built-In Oven
  • Stove
  • Gas Range
  • Microwave
  • Dishwasher
  • Kitchen Island
  • Granite Countertops

Flooring

  • Wood
  • Carpet
  • Tile

Bedrooms and Bathrooms

  • 4 Bedrooms
  • Primary Bedroom on Main
  • Fireplace in Bedroom
  • En-Suite Primary Bedroom
  • En-Suite Bathroom
  • Walk-In Closet
  • Bedroom Suite
  • Jetted Tub and Shower Combination in Primary Bathroom
  • Secondary Bathroom Jetted Tub
  • Bathtub
  • Separate Shower

Laundry

  • Laundry Room
  • Dryer
  • Washer
  • Sink Near Laundry

Finished Basement

  • Walk-Out Basement
  • Basement Fills Entire Space Under The House
  • Interior and Exterior Basement Entry
  • Sump Pump
  • Natural lighting in basement

Outdoor Features

  • Spa
  • Deeded Waterfront Access Rights
  • Access to Tidal Water
  • Deep Water Access
  • Property is near a beach
  • Property Near A Cove
  • River Nearby
  • Mooring
  • Docks
  • Balcony
  • Deck
  • Patio

Location

  • Property is near golf course and shops

Utilities

  • Dehumidifier
  • Central Air
  • Heating System Uses Oil
  • Heating System Uses Propane
  • Radiant Heating System
  • Baseboard Heating
  • Hot Water Heating System
  • Power Generator
  • Private Sewer
  • Internet Available

Listing and Financial Details

  • Tax Lot 28
  • Assessor Parcel Number KITT-000018-000000-000028

Community Details

Recreation

  • Country Club

Additional Features

  • No Home Owners Association
  • Community Storage Space

Home Details

Home Type

Single Family

Est. Annual Taxes

$26,748

Year Built

Built in 1995

Lot Details

0.7 Acres

Parking

2

Listing Details

  • Property Sub Type: Single Family Residence
  • Prop. Type: Residential
  • Lot Size Acres: 0.7
  • Road Surface Type: Paved
  • Water Body Name: Piscataqua/Atlantic
  • Co List Office Phone: 207-414-5299
  • MLS Status: Closed
  • Directions: GPS: 40 Pepperrell Road Kittery Point, Maine
  • Above Grade Finished Sq Ft: 3135.0
  • Architectural Style: Cape
  • Garage Yn: Yes
  • Efficiency: Dehumidifier
  • Year Built: 1995
  • Location Information:Leased Land: No
  • Location Information:HERS Certified: No
  • Contract Information:List PriceSqFt: 1164.27
  • Property Information:Seasonal: No
  • Property Information:Lot Size Acres -: 0.7
  • Property Information:Total Baths: 6.0
  • Property Information:SqFt Finished Above Grade: 3135.0
  • Property Information:SqFt Finished Below Grade: 868.0
  • Property Information:Garage: Yes
  • Site:Well Landscaped: Yes
  • Location:Near Golf Course: Yes
  • Water Info:Water Frontage2: Yes
  • Water Info:Water View2: Yes
  • Construction:Wood Frame: Yes
  • Basement:Daylight: Yes
  • Percent Basement Finished: Yes
  • Basement:Walkout Access: Yes
  • Exterior:Shingle Siding: Yes
  • Roof:Shingle: Yes
  • Heat System:Baseboard: Yes
  • Heat System:Hot Water: Yes
  • Appliances Included:Dishwasher: Yes
  • Appliances Included:Dryer: Yes
  • Appliances Included:Microwave: Yes
  • Appliances Included:Washer: Yes
  • Heat Fuel:Oil: Yes
  • Heat Fuel:Propane: Yes
  • Floors:Carpet: Yes
  • Floors:Tile2: Yes
  • Floors:Wood3: Yes
  • Style:Cape: Yes
  • Electric:Circuit Breakers: Yes
  • Water:Public3: Yes
  • Driveway:Paved2: Yes
  • Basement Entry:Interior: Yes
  • Basement Entry:Walk-Out: Yes
  • Amenities:Primary Bedroom wBath: Yes
  • Amenities:Storage: Yes
  • Property Information:Garage Spaces: 2.0
  • Kitchen Countertop:Granite: Yes
  • Amenities:Shower: Yes
  • Vehicle Storage:Auto Door Opener: Yes
  • Vehicle Storage:Detached: Yes
  • Foundation Materials:Poured Concrete: Yes
  • Cooling:Central Air: Yes
  • Amenities:Walk-in Closets: Yes
  • Vehicle Storage:_two_ Car: Yes
  • Dining Room:Dining Room: Yes
  • Kitchen Amenities:Eat-in Kitchen: Yes
  • Kitchen Amenities:Island: Yes
  • Living Room:Living Room: Yes
  • Primary Bedroom Amenities:Full Bath7: Yes
  • Primary Bedroom Amenities:Walk-in Closet6: Yes
  • Room Features:Eat-in Kitchen2: Yes
  • Room Features:Island2: Yes
  • Room Features:Suite17: Yes
  • Room Features:Walk-in Closet17: Yes
  • Heat System:Radiant: Yes
  • Parking:On Site2: Yes
  • Location:Near Public Beach: Yes
  • Amenities:Bathtub: Yes
  • Bonus Room:Bonus Room: Yes
  • Appliances Included:Wall Oven: Yes
  • Sewer:Private Sewer: Yes
  • Parking:Paved3: Yes
  • Recreational Water:Oceanfront: Yes
  • Recreational Water:RiverBrookStream: Yes
  • Room Features:Skylight32: Yes
  • Room Features:Wood Burning Fireplace29: Yes
  • Water Info:Waterfront Amount -: 117.0
  • Water Info:Water Frontage Owned -: 117.0
  • Recreational Water:Deeded: Yes
  • Recreational Water:Waterfront Deep: Yes
  • Equipment:Internet Access Available: Yes
  • Appliances Included:Gas Range: Yes
  • Energy Efficiency:Ceiling Fans: Yes
  • Room Features:Cathedral Ceiling29: Yes
  • Room Features:Heat Stove29: Yes
  • View:Scenic: Yes
  • Location:Near Country Club: Yes
  • Recreational Water:Waterfront Tidal: Yes
  • Equipment:Generator: Yes
  • Basement:Sump Pump: Yes
  • Bedroom Amenities 2:Wood Burning Fireplace2: Yes
  • Dining Room Amenities:Wood Burning Fireplace8: Yes
  • Laundry Room:Laundry Room: Yes
  • Room Features:Built-Ins30: Yes
  • Vehicle Storage:Heated: Yes
  • Recreational Water:Dock: Yes
  • Living Room Amenities:Heat Stove5: Yes
  • Library:Library: Yes
  • Room Features:BalconyDeck17: Yes
  • Energy Efficiency:Dehumidifier: Yes
  • Room Features:Vaulted Ceiling29: Yes
  • Basement Entry:Exterior Only: Yes
  • Bedroom Amenities 2:Full Bath2: Yes
  • Amenities:Hot Tub: Yes
  • Kitchen Amenities:Vaulted Ceiling12: Yes
  • Recreational Water:Boat Mooring: Yes
  • Primary Bedroom Amenities:Vaulted Ceiling15: Yes
  • Primary Bedroom Amenities:Separate Shower6: Yes
  • Room Features:Separate Shower17: Yes
  • Primary Bedroom Amenities:Jetted Tub6: Yes
  • Room Features:Jetted Tub17: Yes
  • Library Amenities:Built-Ins12: Yes
  • Dining Room Amenities:Formal: Yes
  • Bedroom Amenities 3:Full Bath3: Yes
  • Living Room Amenities:Vaulted Ceiling14: Yes
  • Bedroom Amenities 3:Suite3: Yes
  • Bedroom Amenities 4:Full Bath4: Yes
  • Laundry Room Amenities:Utility Sink: Yes
  • Room Features:Utility Sink2: Yes
  • Amenities:Irrigation System: Yes
  • Room Features:Above Garage28: Yes
  • Bedroom Amenities 2:Built-Ins4: Yes
  • Bonus Room Amenities:Wood Burning Fireplace6: Yes
  • Bonus Room Amenities:Built-Ins6: Yes
  • Property Sub-Type Property Sub-Type: Single Family Residence
  • Property Information # Fireplaces: 3
  • Other Room Amenities 2 Above Garage20: Yes
  • Special Features: None

Interior Features

  • Private Spa: Yes
  • Appliances: Washer, Wall Oven, Refrigerator, Microwave, Gas Range, Dryer, Dishwasher
  • Has Basement: Walk-Out Access, Daylight, Finished, Full, Sump Pump, Interior Entry, Exterior Only
  • Full Bathrooms: 5
  • Half Bathrooms: 1
  • Total Bedrooms: 4
  • Below Grade Sq Ft: 868.0
  • Fireplaces: 3
  • Fireplace: Yes
  • Interior Amenities: Walk-in Closets, Bathtub, Other, Pantry, Shower, Storage, Primary Bedroom w/Bath
  • Full Basement: Yes
  • Bedroom 2 Level: First
  • Bedroom 3 Level: Basement
  • Bedroom 4 Bedroom 4 Level: Second
  • Dining Room Dining Room Level: First
  • Kitchen Kitchen Level: First
  • Living Room Living Room Level: First
  • Primary Bedroom Primary Bedroom Level: First
  • Laundry Room Laundry Room Level: Basement

Exterior Features

  • Lot Features: Landscaped, Near Golf Course, Near Public Beach, Near Shopping, Near Town, Irrigation System
  • View: Scenic
  • Waterfront Features: Cove, Harbor, Ocean, River
  • Waterfront: Yes
  • Construction Type: Shingle Siding, Wood Frame
  • Exterior Features: Animal Containment System
  • Foundation Details: Other, Concrete Perimeter
  • Patio And Porch Features: Deck, Patio
  • Roof: Shingle
  • Patio And Porch Features:Patio: Yes
  • Patio And Porch Features:Deck: Yes

Garage/Parking

  • Attached Garage: No
  • Garage Spaces: 2.0
  • Parking Features: 5 - 10 Spaces, Paved, On Site, Garage Door Opener, Detached, Heated Garage

Utilities

  • Laundry Features: Utility Sink
  • Cooling: Central Air
  • Cooling Y N: Yes
  • Heating: Radiant, Hot Water, Baseboard
  • Heating Yn: Yes
  • Electric: Circuit Breakers
  • Sewer: Private Sewer
  • Water Source: Public

Condo/Co-op/Association

  • Association: No
  • Pets Allowed: No Restrictions

Lot Info

  • Land Lease: No
  • Lot Size Sq Ft: 30492.0
  • Parcel #: KITT-000018-000000-000028
  • Zoning: R-KPV

Tax Info

  • Tax Annual Amount: 26748.0
  • Tax Lot: 28
  • Tax Year: 2023

Ownership History

We collect this data history from publicly available records. To have your information removed, we recommend requesting removal directly through your county’s website.

Date Name Owned For Owner Type

Purchase Details

Listed on
Jul 9, 2024
Closed on
Aug 12, 2024
Sold by
Bought by
Seller's Agent
Jane Chase
Landvest, Inc.
Buyer's Agent
Chris Erikson, Esq.
The Aland Realty Group, LLC
List Price
$3,295,000
Sold Price
$3,500,000
Premium/Discount to List
$205,000
6.22%
Views
49
Source: Public Records

Home Values in the Area

Source: Public Records

Average Home Value in this Area


Source: Public Records

Agents Specializing in Kittery Point, ME

See All Agents

Purchase History

We collect this data history from publicly available records. To have your information removed, we recommend requesting removal directly through your county’s website.

Date Buyer Sale Price Title Company
$3,500,000 None Available
Source: Public Records

Property History

We collect this data history from publicly available records. To have your information removed, we recommend requesting removal directly through your county’s website.

Date Event Price List to Sale Price per Sq Ft
08/12/2024 08/12/24 Sold $3,500,000 -4.1% $874 / Sq Ft
07/12/2024 07/12/24 Pending -- -- --
07/09/2024 07/09/24 Price Changed $3,650,000 +10.8% $912 / Sq Ft
07/09/2024 07/09/24 For Sale $3,295,000 -5.9% $823 / Sq Ft
07/05/2024 07/05/24 Off Market $3,500,000 -- --
07/03/2024 07/03/24 For Sale $3,295,000 -- $823 / Sq Ft
Source: Maine Listings

Tax History

We collect this data history from publicly available records. To have your information removed, we recommend requesting removal directly through your county’s website.

Year Tax Paid Tax Assessment Tax Assessment Total Assessment is a certain percentage of the fair market value that is determined by local assessors to be the total taxable value of land and additions on the property. Land Improvement
2025 $32,592 $3,508,300 $1,949,700 $1,558,600
2024 $27,907 $1,965,300 $1,361,300 $604,000
2023 $26,748 $1,965,300 $1,361,300 $604,000
2022 $26,492 $1,965,300 $1,361,300 $604,000
2021 $25,549 $1,965,300 $1,361,300 $604,000
2020 $25,352 $1,965,300 $1,361,300 $604,000
2019 $18,655 $1,072,100 $592,100 $480,000
2018 $17,046 $1,087,200 $592,100 $495,100
2017 $1,996 $1,083,400 $592,100 $491,300
2016 $16,835 $1,048,900 $592,100 $456,800
2015 $16,436 $1,048,900 $592,100 $456,800
2014 $16,279 $1,048,900 $592,100 $456,800
2013 $15,964 $1,048,900 $592,100 $456,800
Source: Public Records

Agents Affiliated with this Home

  • Section Image
  • Section Image
  • Section Image
See All Agents

Map

Source: Maine Listings

MLS Number: 1594639

Maine Listings
Your Personal Tour Guide

Ask me questions while you tour the home.