
Nick DeLuca
Responds Quickly
KW Empower
(609) 394-4736
326 Total Sales
1 in Hamilton Square
$460,000 Price

Estimated Value: $488,000 - $515,000
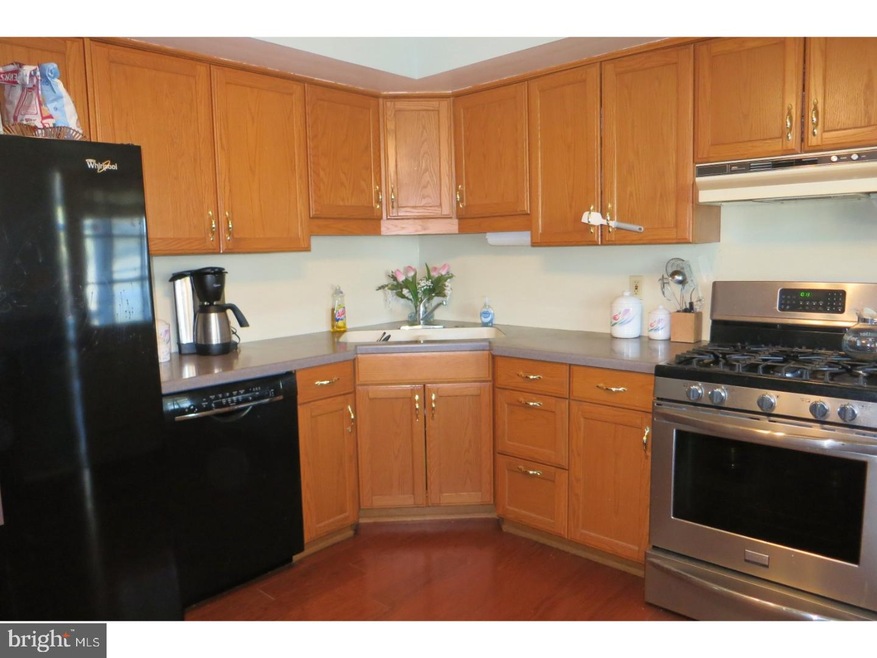
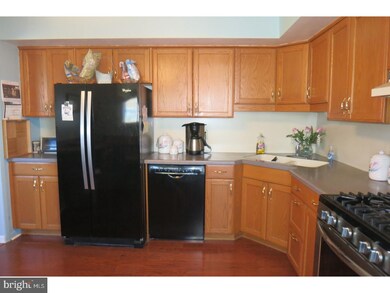
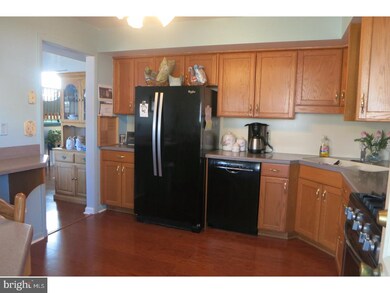
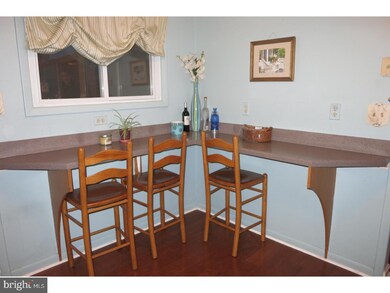
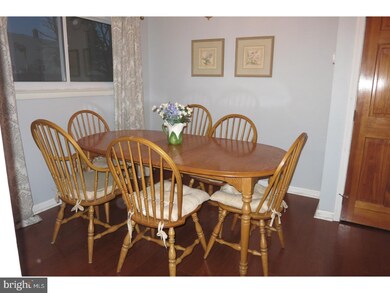
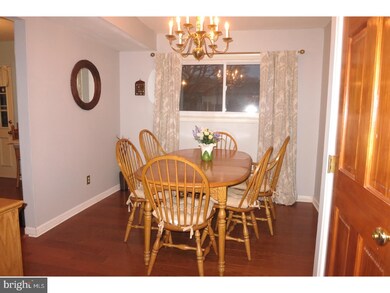
Lovingly Cared for Hamilton Square 4BR home. Spacious Updated Eat In Kitchen with Maple Cabinets, Corian Counter Tops, Newer Appliances & Ceiling Fan & Snack Bar too. Formal DR with New Gleaming Bruce Hardwood Flooring throughout main level. You'll enjoy hours relaxing in the Sun/Fla Room Addition off the rear of the home. Enter the Foyer from the Decorative Oval Glass Front Door. Great Den on main level could be a perfect office or Guest BR. Main level also has a half bath. Spacious LR with Vaulted Ceiling & Large Picture window also has Hardwood Floors under carpeting. 4 BR on upper level and Updated Full Bath with Double Corian Sink & Vanity. Partial Bsmt with Laundry Hook UP & Bilco Door to Back yard. Bsmt is great Storage or could Finish as a Man Cave. Attached 1 Car Garage with Remote opener & 2 Car Driveway Parking. Spacious, Fully fenced back yard with 8x10 new storage shed. New American Standard Gas Furnace. Gas HWH & Central Air. Pull Down attic storage in Hallway. Steinert HS, Alexander & Reynolds Schools. Hamilton Train Station near by & convenient access to Major highways.
Last Agent to Sell the Property
(609) 799-8181 ddetuelo@gmail.com Coldwell Banker Residential Brokerage-Princeton Jct License #NJ-7942930 Listed on: 02/27/2018
Last Buyer's Agent
(844) 552-7444 datacorrect@brightmls.com Non Subscribing Office
We collect this data history from publicly available records. To have your information removed, we recommend requesting removal directly through your county’s website.
Nick DeLuca
KW Empower
(609) 394-4736
326 Total Sales
1 in Hamilton Square
$460,000 Price
Gilbert Cheeseman
Coldwell Banker Residential Brokerage-Princeton Jct
(267) 859-2496
64 Total Sales
1 in Hamilton Square
$450,000 Price
Marina Shikman
Coldwell Banker Residential Brokerage-Princeton Jct
(848) 279-8653
69 Total Sales
2 in Hamilton Square
$430K - $460K Price Range
Nativita Warner
Keller Williams Premier
(267) 394-9886
102 Total Sales
2 in Hamilton Square
$235K - $375K Price Range
Nicholas Esser
Addison Wolfe Real Estate
(646) 362-3761
71 Total Sales
2 in Hamilton Square
$555,000 Price Range
Annie Parisi
Keller Williams Premier
(267) 573-0025
82 Total Sales
3 in Hamilton Square
$337K - $469K Price Range
We collect this data history from publicly available records. To have your information removed, we recommend requesting removal directly through your county’s website.
| Date | Buyer | Sale Price | Title Company |
|---|---|---|---|
| $280,000 | Associated Title Agency | ||
| Cummings George G | $91,000 | -- |
We collect this data history from publicly available records. To have your information removed, we recommend requesting removal directly through your county’s website.
| Date | Status | Borrower | Loan Amount |
|---|---|---|---|
| Open | $16,696 | ||
| Open | Barone Francesco | $266,000 |
We collect this data history from publicly available records. To have your information removed, we recommend requesting removal directly through your county’s website.
| Date | Event | Price | List to Sale | Price per Sq Ft |
|---|---|---|---|---|
| 06/05/2018 06/05/18 | Sold | $280,000 | 0.0% | $189 / Sq Ft |
| 04/23/2018 04/23/18 | Pending | -- | -- | -- |
| 04/16/2018 04/16/18 | Price Changed | $279,999 | -3.4% | $189 / Sq Ft |
| 03/26/2018 03/26/18 | Price Changed | $289,999 | -1.7% | $196 / Sq Ft |
| 02/27/2018 02/27/18 | For Sale | $294,900 | -- | $200 / Sq Ft |
We collect this data history from publicly available records. To have your information removed, we recommend requesting removal directly through your county’s website.
| Year | Tax Paid | Tax Assessment Tax Assessment Total Assessment is a certain percentage of the fair market value that is determined by local assessors to be the total taxable value of land and additions on the property. | Land | Improvement |
|---|---|---|---|---|
| 2026 | $8,680 | $234,100 | $83,000 | $151,100 |
| 2025 | $8,680 | $234,100 | $83,000 | $151,100 |
| 2024 | $7,732 | $234,100 | $83,000 | $151,100 |
| 2023 | $7,732 | $234,100 | $83,000 | $151,100 |
| 2022 | $7,611 | $234,100 | $83,000 | $151,100 |
| 2021 | $8,013 | $234,100 | $83,000 | $151,100 |
| 2020 | $7,170 | $234,100 | $83,000 | $151,100 |
| 2019 | $7,011 | $234,100 | $83,000 | $151,100 |
| 2018 | $6,972 | $234,100 | $83,000 | $151,100 |
| 2017 | $6,794 | $234,100 | $83,000 | $151,100 |
| 2016 | $6,330 | $234,100 | $83,000 | $151,100 |
| 2015 | $6,227 | $135,700 | $51,500 | $84,200 |
| 2014 | $6,121 | $135,700 | $51,500 | $84,200 |
Seller's Agent in 2018
Diane Detuelo
Coldwell Banker Residential Brokerage-Princeton Jct
(609) 203-0833
19 Total Sales
DB
Buyer's Agent in 2018
datacorrect BrightMLS
Non Subscribing Office
Source: Bright MLS
MLS Number: 1000210964
APN: 03-01971-0000-00025
Disclaimer: Certain information contained herein is derived from information provided by parties other than Homes.com. All information provided is deemed reliable, but is not guaranteed to be accurate and should be independently verified.
The data relating to real estate for sale on this website appears in part through the BRIGHT Internet Data Exchange program, a voluntary cooperative exchange of property listing data between licensed real estate brokerage firms, and is provided by BRIGHT through a licensing agreement.
Listing information is from various brokers who participate in the Bright MLS IDX program and not all listings may be visible on the site.
The property information being provided on or through the website is for the personal, non-commercial use of consumers and such information may not be used for any purpose other than to identify prospective properties consumers may be interested in purchasing.
Some properties which appear for sale on the website may no longer be available because they are for instance, under contract, sold or are no longer being offered for sale.
Property information displayed is deemed reliable but is not guaranteed.
Copyright 2026 Bright MLS, Inc.
Ask me questions while you tour the home.