
Jack Yao
Realmart Realty, LLC
(732) 838-6992
1,397 Total Sales
2 in Hamilton Square
$429K - $520K Price Range
Estimated Value: $483,000 - $526,000
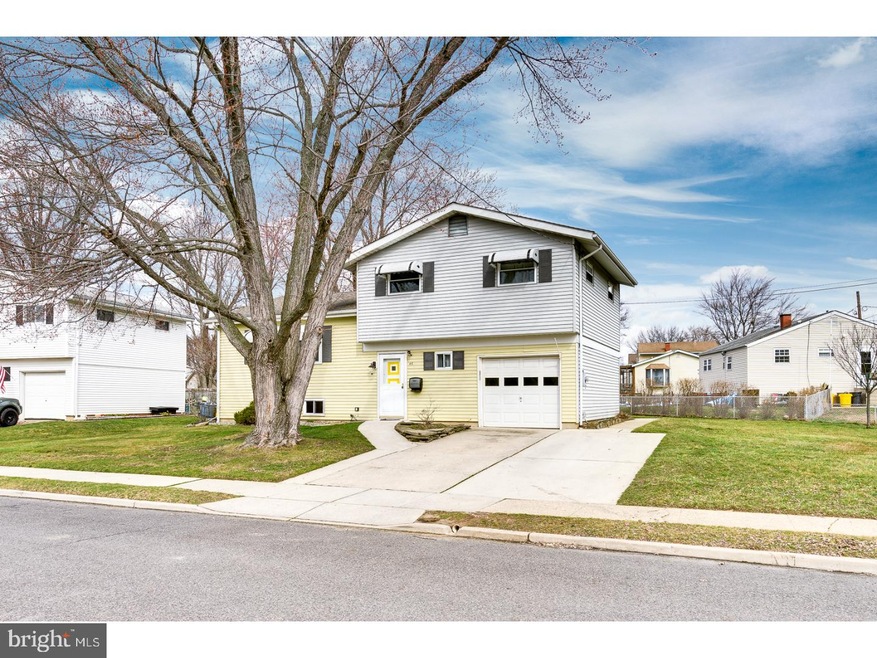
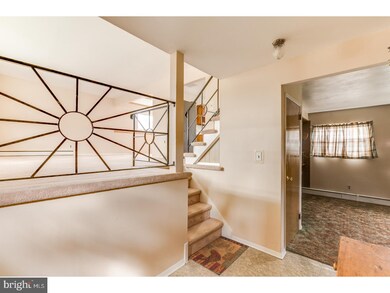
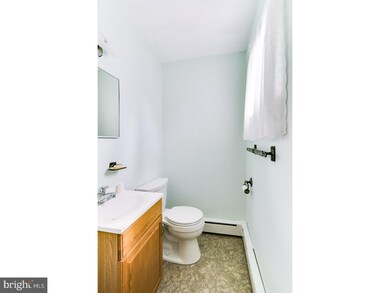
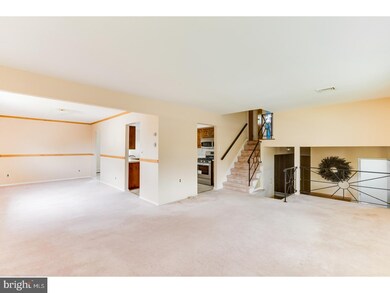
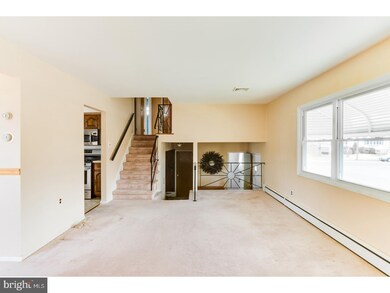
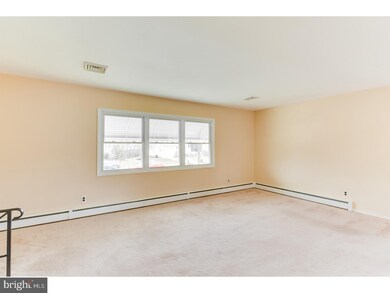
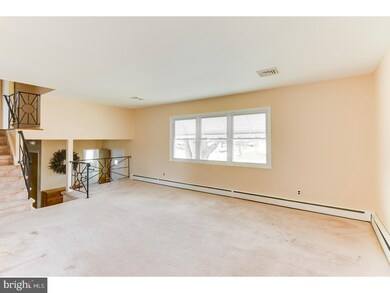
Great 3 bedroom, 1.5 bath split level in desirable Rolling Acres. This home offers plenty of space with its formal living room, dining room, den and partially finished basement. Expanded eat-in kitchen has large walk-in pantry and door to rear deck and patio. Oak hardwood floors, 3-zoned hot water baseboard heat, central air, and replacement windows. Neutral paint and carpet. Alexander, Reynolds and Steinert Schools. Make your appointment today!
Last Agent to Sell the Property
(609) 333-5800 marcrizzo@remax.net REMAX Welcome Home Listed on: 02/21/2018
Co-Listed By
(609) 587-9300 remaxtricountynj@gmail.com RE/MAX Tri County License #676469
We collect this data history from publicly available records. To have your information removed, we recommend requesting removal directly through your county’s website.
Jack Yao
Realmart Realty, LLC
(732) 838-6992
1,397 Total Sales
2 in Hamilton Square
$429K - $520K Price Range
Michael Carney
RE/MAX at Home
(267) 399-4741
48 Total Sales
1 in Hamilton Square
$442,000 Price
Desiree Daniels
REMAX Welcome Home
(640) 222-0144
120 Total Sales
10 in Hamilton Square
$308K - $619K Price Range
Fred Sarstedt
RE/MAX Select - Princeton
(267) 573-3939
21 Total Sales
3 in Hamilton Square
$675,000 Price Range
Darlene Kortvelyesy
RE/MAX COMPETITIVE EDGE
(908) 341-1210
29 Total Sales
2 in Hamilton Square
$355K - $425K Price Range
John Mastroianni
ALIGN RIGHT REALTY HOMEKEY
(609) 438-8609
30 Total Sales
1 in Hamilton Square
$740,000 Price
We collect this data history from publicly available records. To have your information removed, we recommend requesting removal directly through your county’s website.
| Date | Buyer | Sale Price | Title Company |
|---|---|---|---|
| $265,000 | Core Title |
We collect this data history from publicly available records. To have your information removed, we recommend requesting removal directly through your county’s website.
| Date | Status | Borrower | Loan Amount |
|---|---|---|---|
| Open | $1,500 |
We collect this data history from publicly available records. To have your information removed, we recommend requesting removal directly through your county’s website.
| Date | Event | Price | List to Sale | Price per Sq Ft |
|---|---|---|---|---|
| 05/02/2018 05/02/18 | Sold | $265,000 | -1.9% | $170 / Sq Ft |
| 03/02/2018 03/02/18 | Pending | -- | -- | -- |
| 03/02/2018 03/02/18 | For Sale | $270,000 | 0.0% | $173 / Sq Ft |
| 02/22/2018 02/22/18 | For Sale | $270,000 | -- | $173 / Sq Ft |
We collect this data history from publicly available records. To have your information removed, we recommend requesting removal directly through your county’s website.
| Year | Tax Paid | Tax Assessment Tax Assessment Total Assessment is a certain percentage of the fair market value that is determined by local assessors to be the total taxable value of land and additions on the property. | Land | Improvement |
|---|---|---|---|---|
| 2026 | $9,578 | $258,300 | $87,900 | $170,400 |
| 2025 | $9,578 | $258,300 | $87,900 | $170,400 |
| 2024 | $8,532 | $258,300 | $87,900 | $170,400 |
| 2023 | $8,532 | $258,300 | $87,900 | $170,400 |
| 2022 | $8,397 | $258,300 | $87,900 | $170,400 |
| 2021 | $8,842 | $258,300 | $87,900 | $170,400 |
| 2020 | $7,912 | $258,300 | $87,900 | $170,400 |
| 2019 | $7,736 | $258,300 | $87,900 | $170,400 |
| 2018 | $7,692 | $258,300 | $87,900 | $170,400 |
| 2017 | $7,496 | $258,300 | $87,900 | $170,400 |
| 2016 | $6,984 | $258,300 | $87,900 | $170,400 |
| 2015 | $6,399 | $144,900 | $55,400 | $89,500 |
| 2014 | $6,286 | $144,900 | $55,400 | $89,500 |
Seller's Agent in 2018
Vanessa Stefanics
REMAX Welcome Home
(609) 203-1380
234 Total Sales
Seller Co-Listing Agent in 2018
Judy Peraino
RE/MAX
(609) 433-2671
1 Total Sale
Source: Bright MLS
MLS Number: 1000185204
APN: 03-01971-0000-00022
Disclaimer: Certain information contained herein is derived from information provided by parties other than Homes.com. All information provided is deemed reliable, but is not guaranteed to be accurate and should be independently verified.
The data relating to real estate for sale on this website appears in part through the BRIGHT Internet Data Exchange program, a voluntary cooperative exchange of property listing data between licensed real estate brokerage firms, and is provided by BRIGHT through a licensing agreement.
Listing information is from various brokers who participate in the Bright MLS IDX program and not all listings may be visible on the site.
The property information being provided on or through the website is for the personal, non-commercial use of consumers and such information may not be used for any purpose other than to identify prospective properties consumers may be interested in purchasing.
Some properties which appear for sale on the website may no longer be available because they are for instance, under contract, sold or are no longer being offered for sale.
Property information displayed is deemed reliable but is not guaranteed.
Copyright 2026 Bright MLS, Inc.
Ask me questions while you tour the home.