NOT LISTED FOR SALE

40 Rustle Meadow Ln Canton, CT 06019

Canton Area

Estimated Value: $838,122 - $934,000

3 Beds
2.5 Baths
2,795 Sq Ft
$311/Sq Ft Est. Value

Sale Details

Date Sold: September 12, 2025

Last sale price $914,632 $327 Per Sq Ft

Est. 5% decrease in value since last sale

Current estimated payment $5,152 / mo

7 Days on Market

Highlights

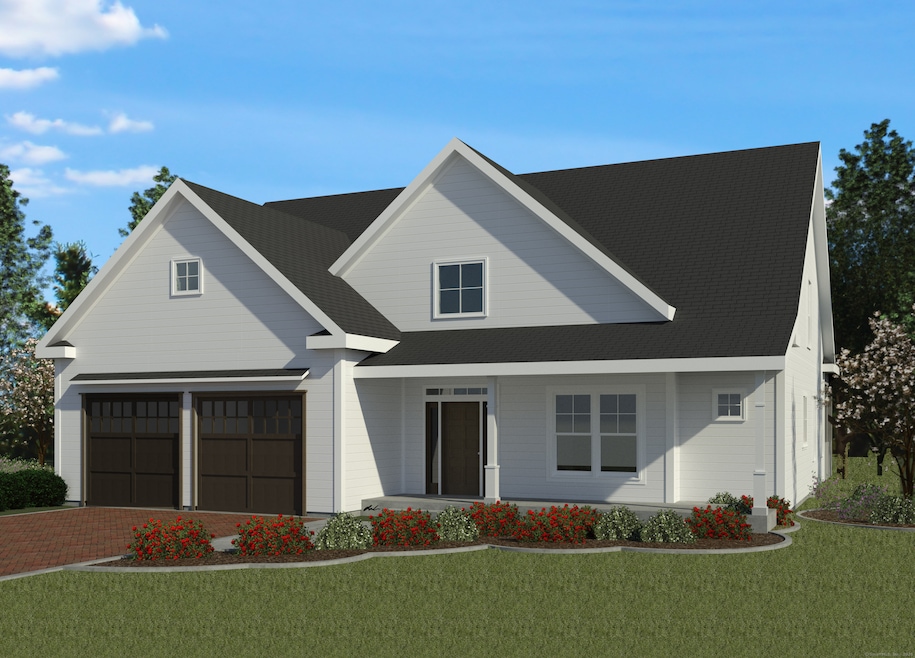
  • Cape Cod Architecture
  • ENERGY STAR Certified Homes
  • 1 Fireplace
  • Canton Intermediate School Rated A-
  • Attic
  • Mud Room

About This Home

As of September 2025

Serene and Pristinely Picturesque Backdrop is the canvas for this countryside setting of the newly established community of seven homesites at RUSTLE MEADOW. Views from all angles provide a peaceful ambiance of brilliant paintbrush-inspired mountaintops, luxurious valleys, and carefree wildlife. Take pleasure in acres of pasture, walking trails, acres of open space, and the gorgeous Cherry Brook. The choice is yours when it comes to the design. Choose from the builder's standard plans or have a home custom designed for you. Have peace of mind knowing your home is protected by an industry-leading builder's 5-Year Workmanship Warranty as well as up to a limited Lifetime warranty on workmanship. Come, Discover, and Enjoy the Lifestyle at Rustle Meadow!

Last Agent to Sell the Property

George Santos

William Raveis Real Estate License #REB.0758946 Listed on: 08/18/2025

William Raveis Real Estate

Co-Listed By

Bobby Canto

William Raveis Real Estate License #RES.0795477

Last Buyer's Agent

Joseph Carnemolla

Campbell-Keune Realty Inc License #RES.0760202

Home Details

Home Type

  • Single Family

Year Built

  • Built in 2025 | Under Construction

Lot Details

  • 1.61 Acre Lot
  • Property is zoned R-3

HOA Fees

  • $146 Monthly HOA Fees

Home Design

  • Cape Cod Architecture
  • Concrete Foundation
  • Frame Construction
  • Asphalt Shingled Roof
  • Vinyl Siding
  • Radon Mitigation System

Interior Spaces

  • 2,795 Sq Ft Home
  • 1 Fireplace
  • Mud Room
  • Entrance Foyer
  • Concrete Flooring
  • Laundry on main level

Bedrooms and Bathrooms

  • 3 Bedrooms

Attic

  • Unfinished Attic
  • Attic or Crawl Hatchway Insulated

Unfinished Basement

  • Basement Fills Entire Space Under The House
  • Interior Basement Entry
  • Garage Access
  • Basement Storage

Parking

  • 2 Car Garage
  • Automatic Garage Door Opener
  • Private Driveway

Schools

  • Cherry Brook Primary Elementary School
  • Canton High School

Utilities

  • Central Air
  • Heating System Uses Propane
  • Private Company Owned Well
  • Tankless Water Heater
  • Fuel Tank Located in Ground

Additional Features

  • ENERGY STAR Certified Homes
  • Property is near golf course and shops

Community Details

  • Association fees include property management, insurance, taxes
  • Rustle Meadow Subdivision
  • Planned Unit Development

Listing and Financial Details

  • Assessor Parcel Number 2459704

Home Details

Home Type

Single Family

Year Built

Built in 2025 | Under Construction

Lot Details

1.61 Acres

HOA Fees

$146 per month

Listing Details

  • Neighborhood: N/A
  • Property Type: Single Family For Sale
  • Style: Cape Cod
  • Sq Ft Est Heated Above Grade: 2795
  • Total Sq Ft: 2795
  • Year Built: 2025
  • New Construction: Under Construction
  • Nearby Amenities: Golf Course, Health Club, Medical Facilities, Park, Shopping/Mall
  • Direct Waterfront: No
  • Encumbrances Restrictions: Covenant, Deed Restrictions
  • Home Warranty Offered: Yes
  • Radon Mitigation Air Ynu: Yes
  • Radon Mitigation Water Ynu: No
  • Directions: CT 179 to Rustle Meadow Lane
  • Financing Used: Conventional Fixed
  • Spec Assoc Asses: No
  • Street Type: Lane
  • Special Features: NewHome
  • Property Sub Type: Detached

Interior Features

  • Total Bedrooms: 3
  • Total Bathrooms: 3
  • Full Bathrooms: 2
  • Half Bathrooms: 1
  • Fireplaces: 1
  • Attic Description: Unfinished, Access Via Hatch
  • Basement Description: Full, Unfinished, Storage, Garage Access, Interior Access, Concrete Floor
  • Interior Amenities: Auto Garage Door Opener
  • Appliances: Allowance
  • Additional Rooms: Foyer, Mud Room
  • Laundry Room Info: Main Level
  • Attic: Yes

Exterior Features

  • Exterior Siding: Vinyl Siding
  • Foundation Type: Concrete
  • Roof Information: Asphalt Shingle Fiberglass Shingle
  • Waterfront Description: Not Applicable
  • Swimming Pool: No
  • Construction Description: Frame

Garage/Parking

  • Garages Number: 2
  • Driveway Type: Private, Paved
  • Total Parking Spaces: 6
  • Garage And Parking: Attached Garage, Driveway

Utilities

  • Cooling System: Central Air
  • Heat Type: Hot Air
  • Heat Fuel Type: Propane
  • Fuel Tank Location: In Ground
  • Hot Water Description: Tankless Hotwater
  • Water Source: Private Well
  • Sewer: Septic

Condo/Co-op/Association

  • Association Fee Includes: Property Management, Insurance, Taxes
  • HOA Fees: 146
  • HOA Fee Frequency: Monthly
  • Property Management Type: Unit Owners Association
  • Property Manager Name: Jeff Miller

Green Features

  • Energy Features: Energy Star Rated

Lot Info

  • Acres: 1.61
  • Lot Description: In Subdivision On Cul-De-Sac Professionally Landscaped
  • Flood Zone: No
  • Zoning: R-3
  • Property Info: Planned Unit Development
  • Parcel #: 2459704

Tax Info

  • Tax Year: July 2021-June 2022

MLS Schools

  • Elementary School: Cherry Brook Primary
  • High School: Canton

Range of Values:

--
Value Increase
--
Percent Increase
--
Adjusted for Inflation
Collateral Analytics

Collateral Analytics Collateral Analytics AVMs (Automated Valuation Model) employ a number of statistical approaches combined with neighborhood-specific comparable selection guarantees the most up-to-date and precise valuations.

Not Available

Collateral Analytics does not have data for the current month. Please view the chart for historical values.

ICE

ICE Mortgage Technology ICE Mortgage Technology’s AVM (Automated Valuation Model) is a state-of-the-art online residential property valuation tool that provides a quick and accurate estimate of the value of almost any home in the U.S.

Not Available

ICE Mortgage Technology does not have data for the current month. Please view the chart for historical values.

First American

First American First American Data & Analytics’ next-generation AVM combines unrivaled data assets with a blended ensemble of valuation models to produce highly accurate, reliable valuations you can trust.

Not Available

First American does not have data for the current month. Please view the chart for historical values.

Quantarium

Quantarium Quantarium’s valuation service, repeatedly proven the industry’s most accurate and comprehensive, is supercharged with a self-learning and auto-tuning AI engine that continually becomes smarter and more accurate as it processes daily inputs from the industry’s leading RE data lake.

Not Available

Quantarium does not have data for the current month. Please view the chart for historical values.

Average Value
Not Available
List Price
Sold Price
Create a Home Valuation Report for This Property
The Home Valuation Report is an in-depth analysis detailing your home's value as well as a comparison with similar homes in the area

Home Values in the Area

Source: Public Records

Average Home Value in this Area


Source: Public Records

Property History

We collect this data history from publicly available records. To have your information removed, we recommend requesting removal directly through your county’s website.

Date Event Price List to Sale Price per Sq Ft
09/12/2025 09/12/25 Sold $914,632 +10.4% $327 / Sq Ft
08/25/2025 08/25/25 Pending -- -- --
08/18/2025 08/18/25 For Sale $828,600 -- $296 / Sq Ft
Source: SmartMLS

Tax History

We collect this data history from publicly available records. To have your information removed, we recommend requesting removal directly through your county’s website.

Year Tax Paid Tax Assessment Tax Assessment Total Assessment is a certain percentage of the fair market value that is determined by local assessors to be the total taxable value of land and additions on the property. Land Improvement
2025 $3,433 $102,490 $102,490 $0
2024 $3,500 $102,490 $102,490 $0
2023 $3,021 $85,400 $85,400 $0
2022 $2,877 $85,400 $85,400 $0
2021 $2,837 $85,400 $85,400 $0
2020 $2,783 $85,400 $85,400 $0
2019 $2,735 $85,400 $85,400 $0
2018 $2,686 $87,500 $87,500 $0
2017 $2,668 $87,500 $87,500 $0
2016 $2,604 $87,500 $87,500 $0
2015 $2,554 $87,500 $87,500 $0
2014 $2,499 $87,500 $87,500 $0
Source: Public Records

Agents Affiliated with this Home

  • Section Image
  • Section Image
  • Section Image
See All Agents

Map

Source: SmartMLS

MLS Number: 24120252

SmartMLS

APN: CANT-000007-000463-000040

Your Personal Tour Guide

Ask me questions while you tour the home.