NOT LISTED FOR SALE

40 Sapphire Dr Purvis, MS 39475

Estimated Value: $419,000 - $470,000

4 Beds
2 Baths
2,103 Sq Ft
$206/Sq Ft Est. Value

Sale Details

Date Sold: January 14, 2026

Current estimated payment $2,674 / mo

4 Days on Market

Highlights

  • In Ground Pool
  • Granite Countertops
  • 2 Car Attached Garage
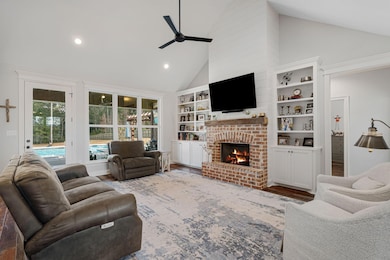
  • 1 Fireplace
  • Front Porch
  • Double Pane Windows

About This Home

As of January 2026

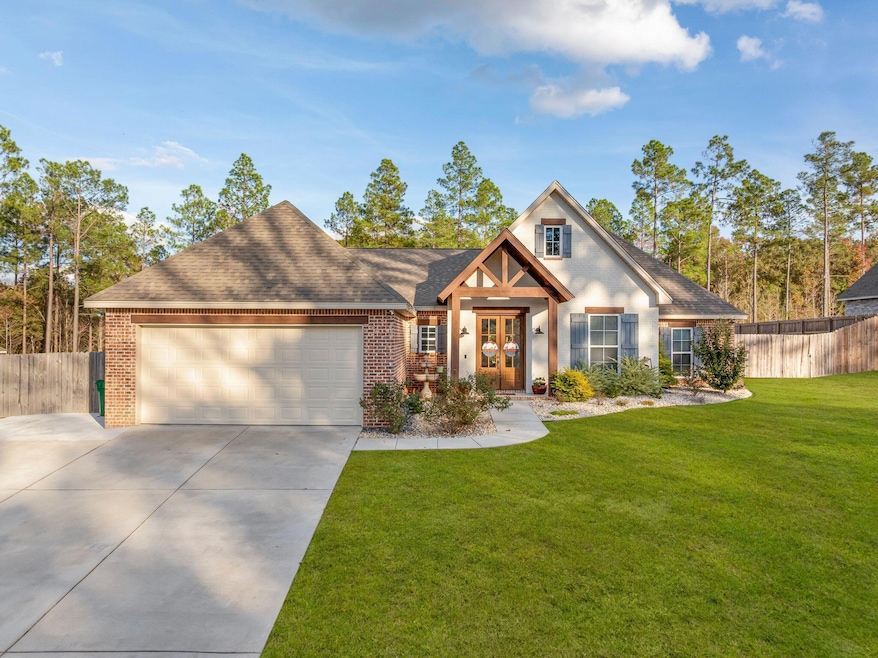
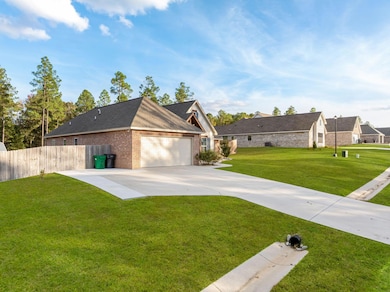
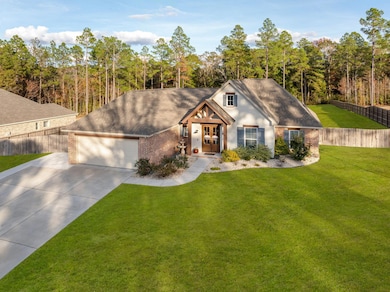
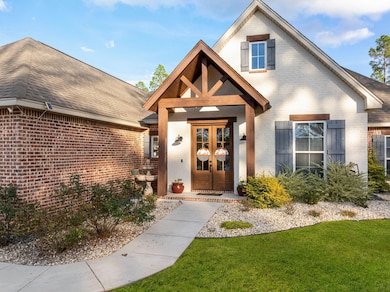
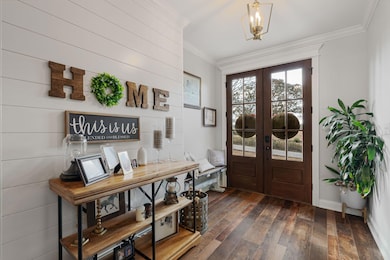
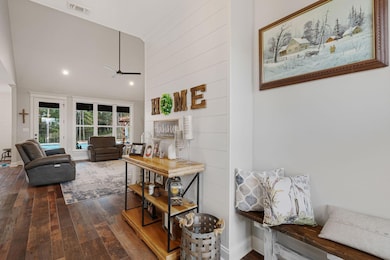
Beautifully maintained 4-bedroom, 2-bath home in the highly sought-after Purvis School District! Built in 2021, this home offers modern comfort, spacious rooms, and an inviting open layout perfect for everyday living or entertaining. The interior feels fresh and welcoming, with thoughtful design and a bright, airy atmosphere throughout.Step outside to your private backyard oasis designed for relaxation and fun. The fenced yard features a sparkling pool with a layout area ideal for lounging, a covered porch, and a patio perfect for outdoor dining or gatherings. A cozy fire pit adds the perfect touch for cool evenings, while the well-ordered shop provides extra space for storage, hobbies, or projects.Sitting on approximately one acre, this property gives you plenty of room to stretch out while still being conveniently close to town and Purvis schools. The two-car garage, curb appeal, and move-in-ready condition make this home stand out from the rest. If you've been looking for a newer home that blends modern style with outdoor living, this one has it all; comfort, quality, and location!

Last Agent to Sell the Property

Adam Nicolosi

Lamar Property & Realty License #S-54477 Listed on: 11/21/2025

Co-Listed By

Kayla Nicolosi

Lamar Property & Realty License #S-58692

Last Buyer's Agent

Kimberly Luckie

Selling Southern License #S-48456

Home Details

Home Type

  • Single Family

Est. Annual Taxes

  • $3,431

Year Built

  • Built in 2021

Lot Details

  • Privacy Fence
  • Back Yard Fenced

HOA Fees

  • $35 Monthly HOA Fees

Home Design

  • Brick Veneer
  • Slab Foundation
  • Blown-In Insulation
  • Architectural Shingle Roof

Interior Spaces

  • 2,103 Sq Ft Home
  • 1-Story Property
  • 1 Fireplace
  • Double Pane Windows
  • Insulated Windows

Kitchen

  • Range
  • Microwave
  • Dishwasher
  • Granite Countertops
  • Quartz Countertops
  • Disposal

Flooring

  • Ceramic Tile
  • Vinyl

Bedrooms and Bathrooms

  • 4 Bedrooms
  • Walk-In Closet
  • 2 Bathrooms

Home Security

  • Home Security System
  • Fire and Smoke Detector

Parking

  • 2 Car Attached Garage
  • Driveway

Pool

  • In Ground Pool
  • Saltwater Pool

Outdoor Features

  • Shed
  • Front Porch

Utilities

  • Central Heating and Cooling System
  • Septic Tank

Listing and Financial Details

  • Homestead Exemption
  • Assessor Parcel Number 033 -08-015.011

Home Details

Home Type

Single Family

Est. Annual Taxes

$3,431

Year Built

Built in 2021

Lot Details

1.06 Acres

HOA Fees

$35 per month

Listing Details

  • 16th Section Land: N
  • Annual HOA Fees: 425.00
  • Estimated Age: 1 - 5 Years
  • Cable TV Providers: Comcast Cable
  • Electrical Service Provider: Mississippi Power Co
  • Garbage And Trash Svc: Lamar County
  • Gas Svc Prvd: Blossman Gas
  • Historical District: No
  • Homestead Exempt: Regular Homestead
  • Number of Fireplaces: 1
  • Leased Item: None
  • Listing Member Name: Adam Nicolosi
  • Prop. Type: Residential
  • List Price Range: 14W
  • Selling Member Short Id: kdudley
  • Selling Office Short Id: sellingsouthern
  • Sewage Companies: Septic
  • Building Stories: One Story
  • Total Bedrooms: 4
  • Total Annual Property Tax: 3431.12
  • Utility Info Water Supplier: Progress Water
  • Water Service Provided: Progress Water
  • Year Built: 2021
  • Reso Fencing: Back Yard, Fenced, Gate, Privacy
  • ResoSecurityFeatures: Security System, Smoke Detector(s)
  • Reso Window Features: Double Pane Windows, Insulated Windows
  • Special Features: None
  • Property Sub Type: Detached
  • Stories: 1

Interior Features

  • Source For Sq Ft: Appraiser
  • Accessibility Features: 36" Doors
  • Flooring: Ceramic Tile, Plank, Vinyl
  • Interior Amenities: Ceiling Fan(s), Fireplace, Walk-In Closet(s)
  • Kitchen Features: Dishwasher, Disposal, Exhaust Fan, Granite Counter Tops, Microwave, Pantry, Quartz Counter Tops, Range, Refrigerator, Work Island
  • Legal Description: LOT 11 CYPRESS POINT S/D
  • Total Bathrooms: 2.00

Exterior Features

  • Exterior Construction: Blown-In Insulation, Brick Veneer
  • Exterior Features: Storage
  • Flood Zone: No
  • Foundation: Slab
  • Roof: Architectural
  • Other Structures: Shed(s)
  • Patio And Porch Features: Covered, Front Porch, Patio, Rear Porch
  • Pool Features: Gunite, In Ground, Salt Water

Garage/Parking

  • Carport: None
  • Garage Spaces: Double Attached
  • Parking Features: Driveway

Utilities

  • Cooling System: Central Air
  • Heating/Cooling: Central Electric
  • Sewer: Septic
  • Water System: Community Water

Condo/Co-op/Association

  • Community Amenities: Street Lights, Undrgrnd Utilities
  • Senior Community: No

Schools

  • School District: Purvis

Lot Info

  • Lot Description: 1 - 3 Acres, Subdivision
  • Lot Dimensions: +-1 acre
  • Parcel Number: 033 -08-015.011

Green Features

  • Smart Home Features: Keyless Entry

Tax Info

  • Tax Year: 2024

Ownership History

We collect this data history from publicly available records. To have your information removed, we recommend requesting removal directly through your county’s website.

Date Name Owned For Owner Type

Purchase Details

Closed on
Mar 8, 2021
Sold by
Bought by
Current Estimated Value
$432,665

Home Financials for this Owner

Home Financials are based on the most recent Mortgage that was taken out on this home.
Original Mortgage
$280,250
Outstanding Balance
$250,653
Interest Rate
2.7%
Mortgage Type
Unknown
Estimated Equity
$182,012

Purchase Details

Closed on
Aug 21, 2020
Sold by
Bought by

Home Financials for this Owner

Home Financials are based on the most recent Mortgage that was taken out on this home.
Original Mortgage
$169,418
Interest Rate
3%
Mortgage Type
Unknown
Source: Public Records

Range of Values:

--
Value Increase
--
Percent Increase
--
Adjusted for Inflation
Collateral Analytics

Collateral Analytics Collateral Analytics AVMs (Automated Valuation Model) employ a number of statistical approaches combined with neighborhood-specific comparable selection guarantees the most up-to-date and precise valuations.

Not Available

Collateral Analytics does not have data for the current month. Please view the chart for historical values.

ICE

ICE Mortgage Technology ICE Mortgage Technology’s AVM (Automated Valuation Model) is a state-of-the-art online residential property valuation tool that provides a quick and accurate estimate of the value of almost any home in the U.S.

Not Available

ICE Mortgage Technology does not have data for the current month. Please view the chart for historical values.

First American

First American First American Data & Analytics’ next-generation AVM combines unrivaled data assets with a blended ensemble of valuation models to produce highly accurate, reliable valuations you can trust.

Not Available

First American does not have data for the current month. Please view the chart for historical values.

Quantarium

Quantarium Quantarium’s valuation service, repeatedly proven the industry’s most accurate and comprehensive, is supercharged with a self-learning and auto-tuning AI engine that continually becomes smarter and more accurate as it processes daily inputs from the industry’s leading RE data lake.

Not Available

Quantarium does not have data for the current month. Please view the chart for historical values.

Average Value
Not Available
List Price
Sold Price
Create a Home Valuation Report for This Property
The Home Valuation Report is an in-depth analysis detailing your home's value as well as a comparison with similar homes in the area

Purchase History

We collect this data history from publicly available records. To have your information removed, we recommend requesting removal directly through your county’s website.

Date Buyer Sale Price Title Company
-- --
-- --
Source: Public Records

Mortgage History

We collect this data history from publicly available records. To have your information removed, we recommend requesting removal directly through your county’s website.

Date Status Borrower Loan Amount
Open $280,250
Closed $280,250
Previous Owner $169,418
Source: Public Records

Property History

We collect this data history from publicly available records. To have your information removed, we recommend requesting removal directly through your county’s website.

Date Event Price List to Sale Price per Sq Ft
01/14/2026 01/14/26 Sold -- -- --
11/26/2025 11/26/25 Pending -- -- --
11/21/2025 11/21/25 For Sale $425,000 -- $202 / Sq Ft
Source: Hattiesburg Area Association of REALTORS®

Tax History

We collect this data history from publicly available records. To have your information removed, we recommend requesting removal directly through your county’s website.

Year Tax Paid Tax Assessment Tax Assessment Total Assessment is a certain percentage of the fair market value that is determined by local assessors to be the total taxable value of land and additions on the property. Land Improvement
2025 $3,797 $30,209 $0 $0
2024 $3,797 $30,209 $0 $0
2023 $3,797 $30,209 $0 $0
2022 $4,650 $36,990 $0 $0
2021 -- $2,025 $0 $0
Source: Public Records

Agents Affiliated with this Home

  • Section Image
  • Section Image
  • Section Image
See All Agents

Map

Source: Hattiesburg Area Association of REALTORS®

MLS Number: 144962

Hattiesburg Area Association of REALTORS®

APN: 033-08-015.011

Your Personal Tour Guide

Ask me questions while you tour the home.