L
Seller's Agent in 2018
Leesa Goudreault
BHG Masiello Atkinson
Estimated Value: $609,000 - $753,000
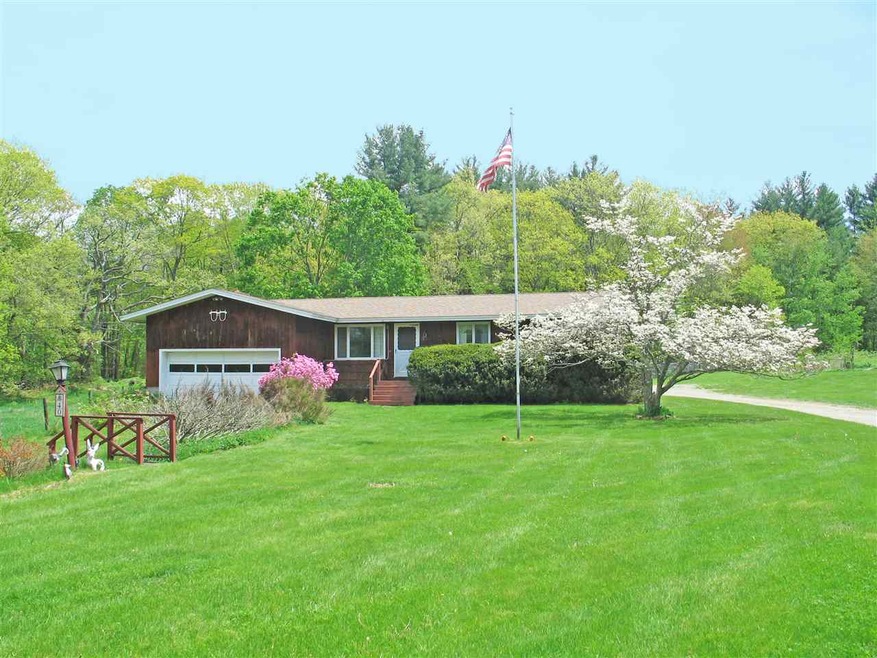
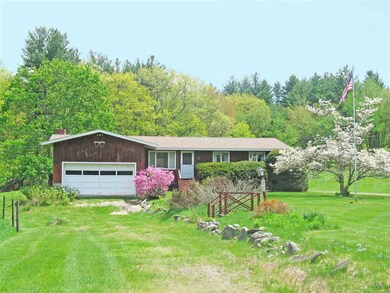
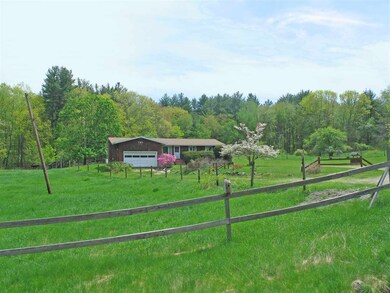
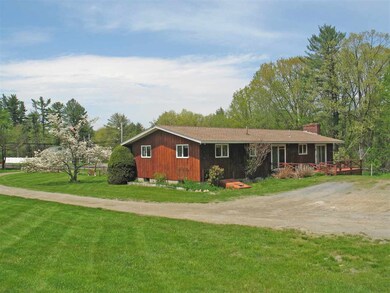
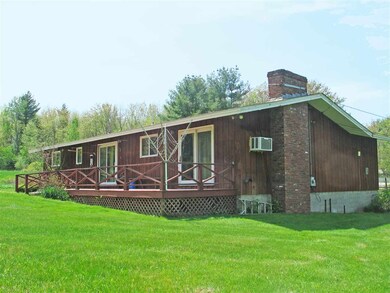
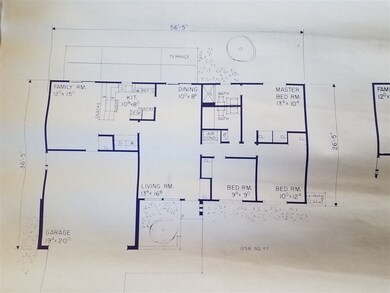
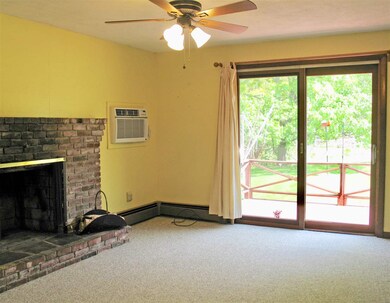
What an opportunity, This diamond in the rough could be just the property you are looking for! This 3 bedroom, 2 bath ranch sits well off the road on 2.5 acres in Salem, NH, and with your imagination and some updating this property can be transformed into quite a gem. The family room has a w/wood burning fireplace, slider to the back deck, and a breakfast counter on the kitchen side. The central kitchen has a pantry closet, and the window overlooks the deck and back yard. There is a front to back living room with dining area and a slider that opens to the same back deck. There are hardwood floors in the bedrooms & hall, a master bedroom with 3/4 bath, a 2 car attached garage that has never been utilized as such, 2 year old roof and 4 yr old furnace & oil tank, newer carpets, a full basement, and a large barn in the back yard. Recent septic inspection attached showing good condition. Property is being sold as seen as is.
Last Agent to Sell the Property
Leesa Goudreault
BHG Masiello Atkinson License #066801 Listed on: 05/16/2018

We collect this data history from publicly available records. To have your information removed, we recommend requesting removal directly through your county’s website.
We collect this data history from publicly available records. To have your information removed, we recommend requesting removal directly through your county’s website.
| Date | Buyer | Sale Price | Title Company |
|---|---|---|---|
| $340,000 | -- | ||
| -- | -- |
We collect this data history from publicly available records. To have your information removed, we recommend requesting removal directly through your county’s website.
| Date | Status | Borrower | Loan Amount |
|---|---|---|---|
| Open | $310,000 | ||
| Closed | $306,000 |
We collect this data history from publicly available records. To have your information removed, we recommend requesting removal directly through your county’s website.
| Date | Event | Price | List to Sale | Price per Sq Ft |
|---|---|---|---|---|
| 07/12/2018 07/12/18 | Sold | $340,000 | +3.3% | $271 / Sq Ft |
| 05/26/2018 05/26/18 | Pending | -- | -- | -- |
| 05/16/2018 05/16/18 | For Sale | $329,000 | -- | $262 / Sq Ft |
We collect this data history from publicly available records. To have your information removed, we recommend requesting removal directly through your county’s website.
| Year | Tax Paid | Tax Assessment Tax Assessment Total Assessment is a certain percentage of the fair market value that is determined by local assessors to be the total taxable value of land and additions on the property. | Land | Improvement |
|---|---|---|---|---|
| 2025 | $8,799 | $484,500 | $172,900 | $311,600 |
| 2024 | $8,527 | $484,500 | $172,900 | $311,600 |
| 2023 | $8,217 | $484,500 | $172,900 | $311,600 |
| 2022 | $7,776 | $484,500 | $172,900 | $311,600 |
| 2021 | $7,742 | $484,500 | $172,900 | $311,600 |
| 2020 | $6,518 | $296,000 | $123,500 | $172,500 |
| 2019 | $6,363 | $289,500 | $123,500 | $166,000 |
| 2018 | $5,941 | $274,900 | $123,500 | $151,400 |
| 2017 | $5,954 | $285,700 | $123,500 | $162,200 |
| 2016 | $5,837 | $285,700 | $123,500 | $162,200 |
| 2015 | $5,561 | $260,000 | $120,000 | $140,000 |
| 2014 | $5,405 | $260,000 | $120,000 | $140,000 |
| 2013 | $5,320 | $260,000 | $120,000 | $140,000 |
L
Seller's Agent in 2018
Leesa Goudreault
BHG Masiello Atkinson
Buyer's Agent in 2018
Missy Fernald
REAL Broker NH, LLC
(978) 201-9137
71 Total Sales
Source: PrimeMLS
MLS Number: 4693157
APN: SLEM-000045-006490
Disclaimer: Certain information contained herein is derived from information provided by parties other than Homes.com. All information provided is deemed reliable, but is not guaranteed to be accurate and should be independently verified.
Copyright 2026 PrimeMLS, Inc. All rights reserved. This information is deemed reliable, but not guaranteed. The data relating to real estate displayed on this display comes in part from the IDX Program of PrimeMLS. The information being provided is for consumers’ personal, non-commercial use and may not be used for any purpose other than to identify prospective properties consumers may be interested in purchasing.
Ask me questions while you tour the home.