
Seller's Agent in 2020
Caroline Butterfield
Residential Properties Ltd.
(401) 247-3120
7 Total Sales


Estimated Value: $519,000 - $606,000
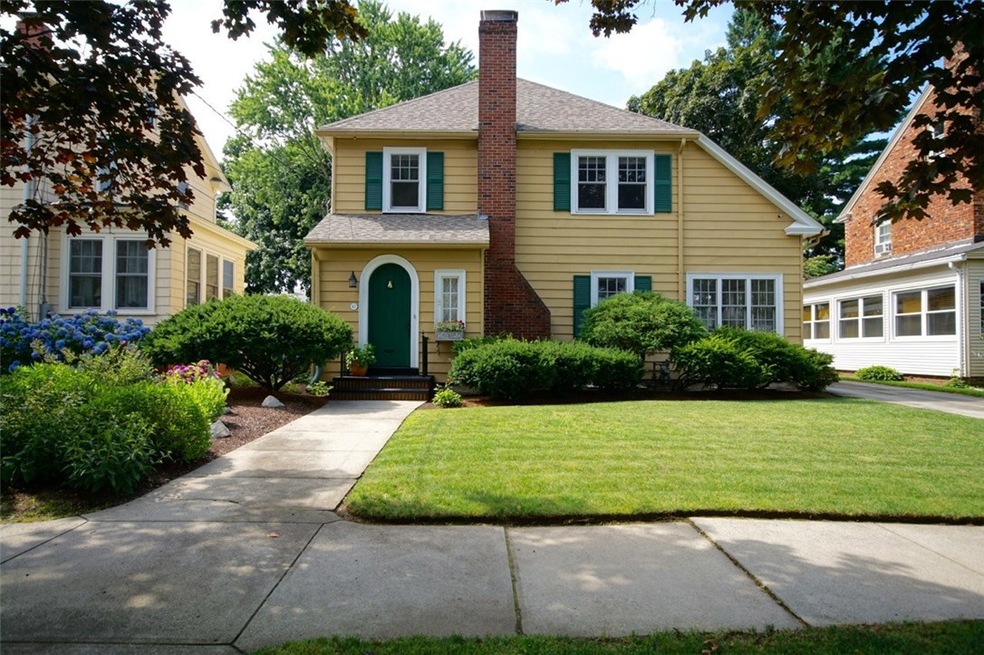
Located on much admired Shirley Blvd, this enchanting 1931 one of a kind colonial will steal your heart away at first sight. Lovingly cared for and featuring many improvements. Recent architectural roof with solar exhaust fans. Many new handsome Pella windows. Insulated with RISE recommendations. Wood stove insert in living room for comfort and energy saving. Seller will leave their supply of kiln dried wood for your convenience. The lush front yard was replaced with sod and has sprinklers for easy maintenance. Beautiful restful gardens tucked behind the new picket fence. The spacious 2 car garage offers the possibility of great studio or workshop as it has exhaust fan and heat. The interior has all the charm and detail that exemplify an era of quality workmanship. Built in book shelves, nice molding details, hard wood floors with inlay strip in some rooms. Light, bright soothing decorating throughout. The kitchen offers a great pantry and vintage details. It leads to a charming enclosed porch overlooking the gardens. Welcome your guests from the vestibule when they arrive at the arched "hobbit" front door. The first floor bedroom with adjacent full bath makes a perfect master or separate family room. Located with in easy walk to library, Rolfe Square, neighborhood shops and school. Easy access to highway and only minutes to get to downtown Providence. Flawless as the petals on an a rose!
Last Agent to Sell the Property
Residential Properties Ltd. License #RES.0012482 Listed on: 07/22/2020
We collect this data history from publicly available records. To have your information removed, we recommend requesting removal directly through your county’s website.
We collect this data history from publicly available records. To have your information removed, we recommend requesting removal directly through your county’s website.
| Date | Buyer | Sale Price | Title Company |
|---|---|---|---|
| $365,000 | None Available | ||
| $260,000 | -- | ||
| $219,000 | -- |
We collect this data history from publicly available records. To have your information removed, we recommend requesting removal directly through your county’s website.
| Date | Status | Borrower | Loan Amount |
|---|---|---|---|
| Closed | $45,000 | ||
| Previous Owner | $180,000 | ||
| Previous Owner | $45,000 |
We collect this data history from publicly available records. To have your information removed, we recommend requesting removal directly through your county’s website.
| Date | Event | Price | List to Sale | Price per Sq Ft | Prior Sale |
|---|---|---|---|---|---|
| 08/27/2020 08/27/20 | Sold | $365,000 | +5.8% | $183 / Sq Ft | |
| 07/28/2020 07/28/20 | Pending | -- | -- | -- | |
| 07/22/2020 07/22/20 | For Sale | $345,000 | +32.7% | $173 / Sq Ft | |
| 07/14/2014 07/14/14 | Sold | $260,000 | -1.8% | $131 / Sq Ft | View Prior Sale |
| 06/14/2014 06/14/14 | Pending | -- | -- | -- | |
| 05/13/2014 05/13/14 | For Sale | $264,900 | -- | $133 / Sq Ft |
We collect this data history from publicly available records. To have your information removed, we recommend requesting removal directly through your county’s website.
| Year | Tax Paid | Tax Assessment Tax Assessment Total Assessment is a certain percentage of the fair market value that is determined by local assessors to be the total taxable value of land and additions on the property. | Land | Improvement |
|---|---|---|---|---|
| 2025 | $5,932 | $427,400 | $112,200 | $315,200 |
| 2024 | $5,817 | $427,400 | $112,200 | $315,200 |
| 2023 | $5,589 | $295,700 | $73,900 | $221,800 |
| 2022 | $5,473 | $295,700 | $73,900 | $221,800 |
| 2021 | $5,323 | $295,700 | $73,900 | $221,800 |
| 2020 | $4,918 | $236,800 | $70,400 | $166,400 |
| 2019 | $4,918 | $236,800 | $70,400 | $166,400 |
| 2018 | $4,805 | $236,800 | $70,400 | $166,400 |
| 2017 | $4,485 | $195,500 | $63,300 | $132,200 |
| 2016 | $4,389 | $195,500 | $63,300 | $132,200 |
| 2015 | $4,389 | $195,500 | $63,300 | $132,200 |
| 2014 | $4,248 | $186,000 | $63,300 | $122,700 |
Seller's Agent in 2020
Caroline Butterfield
Residential Properties Ltd.
(401) 247-3120
7 Total Sales
Buyer's Agent in 2020
The DiSpirito Team
Engel & Volkers Oceanside
(401) 244-8355
3 in this area
469 Total Sales
H
Seller's Agent in 2014
Hill Harbor Group
RI Real Estate Services
G
Seller Co-Listing Agent in 2014
Guy Glennon
RI Real Estate Services
Source: State-Wide MLS
MLS Number: 1259413
APN: CRAN-000009-000005-002448
Disclaimer: Certain information contained herein is derived from information provided by parties other than Homes.com. All information provided is deemed reliable, but is not guaranteed to be accurate and should be independently verified.
IDX information is provided exclusively for personal, non-commercial use, and may not be used for any purpose other than to identify prospective properties consumers may be interested in purchasing. Information is deemed reliable but not guaranteed.
Copyright © 2026 State-Wide MLS, Inc. All rights reserved.
Ask me questions while you tour the home.