
Rob Rosa
Berkshire Hathaway NE Prop.
(860) 560-1786
288 Total Sales
17 in Wethersfield
$125K - $725K Price Range
Estimated Value: $302,647
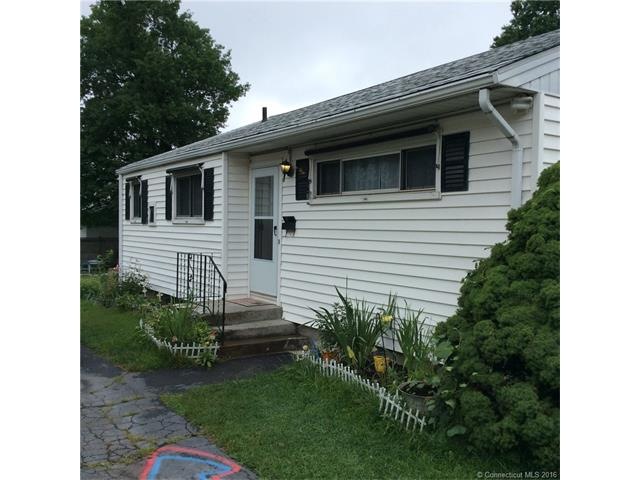
Spectacularly maintained ranch with open floor plan in Wethersfield. This three bedroom ranch is in move-in condition! Central air condition, hard wood floors, newer roof, new entry doors, updated furnace, updated bathroom and more. The basement is partially finished and has a family room plus a room being used as a fourth bedroom. Beautiful large backyard! Great schools (Silas Dean Middle School and Charles Wright Elementary). Close to shopping, restaurants, major highways and more.
Bonus: Additional square footage in the partially finished basement - two rooms.
Last Agent to Sell the Property
Nimble Realty License #REB.0788761 Listed on: 07/30/2016
We collect this data history from publicly available records. To have your information removed, we recommend requesting removal directly through your county’s website.
Rob Rosa
Berkshire Hathaway NE Prop.
(860) 560-1786
288 Total Sales
17 in Wethersfield
$125K - $725K Price Range
Chloe White
KW Legacy Partners
(959) 208-4542
213 Total Sales
2 in Wethersfield
$236K - $770K Price Range
Aprille Soderman
William Raveis Real Estate
(860) 590-4971
25 Total Sales
2 in Wethersfield
$60K - $205K Price Range
Jeff Coleman
Hagel & Assoc. Real Estate
(860) 560-1020
152 Total Sales
8 in Wethersfield
$300K - $525K Price Range
Doreen Corriveau
KW Legacy Partners
(959) 230-0926
192 Total Sales
1 in Wethersfield
$335,000 Price
Gary Guyette
Berkshire Hathaway NE Prop.
(860) 773-4163
147 Total Sales
10 in Wethersfield
$196K - $480K Price Range
We collect this data history from publicly available records. To have your information removed, we recommend requesting removal directly through your county’s website.
| Date | Buyer | Sale Price | Title Company |
|---|---|---|---|
| $135,000 | -- | ||
| $97,000 | -- |
We collect this data history from publicly available records. To have your information removed, we recommend requesting removal directly through your county’s website.
| Date | Status | Borrower | Loan Amount |
|---|---|---|---|
| Open | $132,554 | ||
| Previous Owner | $96,000 |
We collect this data history from publicly available records. To have your information removed, we recommend requesting removal directly through your county’s website.
| Date | Event | Price | List to Sale | Price per Sq Ft |
|---|---|---|---|---|
| 12/30/2016 12/30/16 | Sold | $160,000 | -5.8% | $156 / Sq Ft |
| 09/27/2016 09/27/16 | Pending | -- | -- | -- |
| 07/30/2016 07/30/16 | For Sale | $169,900 | -- | $165 / Sq Ft |
We collect this data history from publicly available records. To have your information removed, we recommend requesting removal directly through your county’s website.
| Year | Tax Paid | Tax Assessment Tax Assessment Total Assessment is a certain percentage of the fair market value that is determined by local assessors to be the total taxable value of land and additions on the property. | Land | Improvement |
|---|---|---|---|---|
| 2025 | $5,723 | $138,850 | $63,830 | $75,020 |
| 2024 | $4,721 | $109,240 | $58,110 | $51,130 |
| 2023 | $4,564 | $109,240 | $58,110 | $51,130 |
| 2022 | $4,488 | $109,240 | $58,110 | $51,130 |
| 2021 | $4,443 | $109,240 | $58,110 | $51,130 |
| 2020 | $4,445 | $109,240 | $58,110 | $51,130 |
| 2019 | $4,450 | $109,240 | $58,110 | $51,130 |
| 2018 | $4,482 | $109,900 | $55,400 | $54,500 |
| 2017 | $4,371 | $109,900 | $55,400 | $54,500 |
| 2016 | $4,216 | $109,400 | $55,400 | $54,000 |
| 2015 | $4,178 | $109,400 | $55,400 | $54,000 |
| 2014 | $4,019 | $109,400 | $55,400 | $54,000 |
H
Seller's Agent in 2016
Henry Howard
Nimble Realty
(860) 840-7400
8 Total Sales
Source: SmartMLS
MLS Number: G10156576
APN: WETH-000164-000000-000028
Disclaimer: Certain information contained herein is derived from information provided by parties other than Homes.com. All information provided is deemed reliable, but is not guaranteed to be accurate and should be independently verified.
IDX information is provided exclusively for personal, non-commercial use, and may not be used for any purpose other than to identify prospective properties consumers may be interested in purchasing. Information is deemed reliable but not guaranteed.
Ask me questions while you tour the home.