
Javier Nichols
EXP Realty, LLC
(267) 477-7253
46 Total Sales
1 in Middletown
$550,000 Price
Estimated Value: $497,214 - $554,000
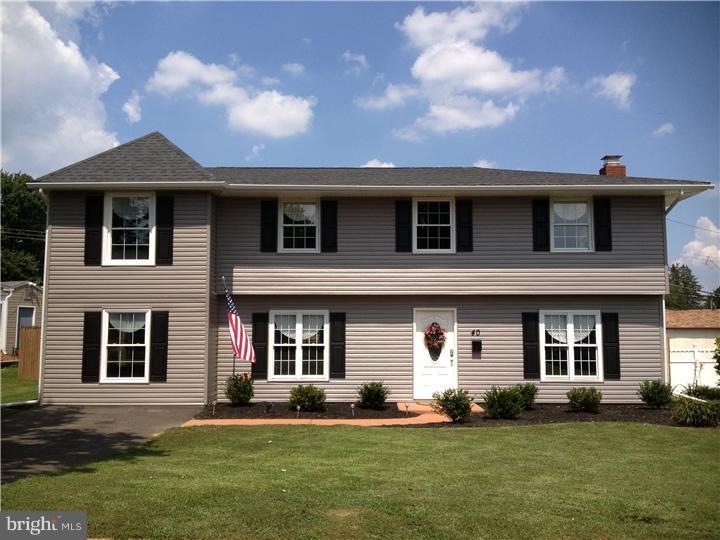
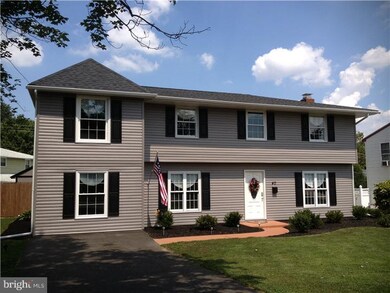


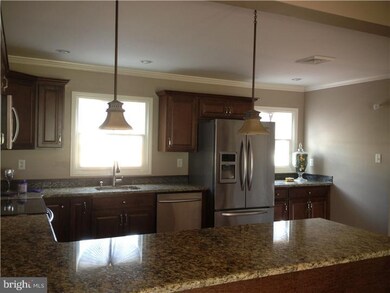
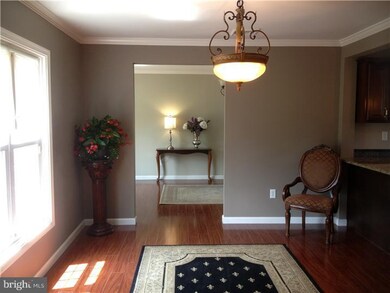
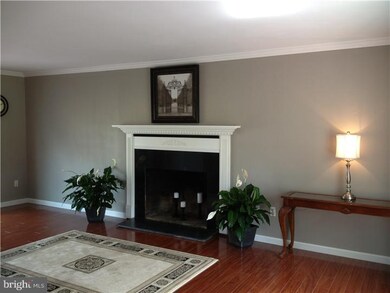
Don't miss the opportunity to see this Expanded Beautifully Rehabbed Levitt Colonial!! Some of the fabulous ammenities include a 2 Story Grand Entrance. Open floor plan allows for the Brand New Granite and Stainless Steel Kitchen with Breakfast Bar. Marble and Granite Fireplace in Living Room. Sliding glass doors lead to the back patio. Large Dining Room. Remodeled half bath, Family Room and Seperate Laundry Room complete the first floor. Upstairs features 5 nice size bedrooms with ample closet space! Pull down attic for additional storage. Beautiful light fixtures throughout! New Flooring througout! New Roof, Siding, Heat Pump and Central Air. 200 amp Electric. Fully fenced in Rear Yard. Large Storage Shed. Neshaminy School District. Nothing left for you to do here but "move-in" and Enjoy!
Last Agent to Sell the Property
(215) 860-4200 klrw983@kw.com Keller Williams Real Estate - Newtown License #RS297125 Listed on: 07/19/2013
Last Buyer's Agent
Lisa Gerth
lisagerth@gmail.com RE/MAX Properties - Newtown
We collect this data history from publicly available records. To have your information removed, we recommend requesting removal directly through your county’s website.
Javier Nichols
EXP Realty, LLC
(267) 477-7253
46 Total Sales
1 in Middletown
$550,000 Price
Joseph Rey
RE/MAX One Realty
(856) 666-7653
145 Total Sales
1 in Middletown
$428,000 Price
Robert Barnhardt Jr
EXP Realty, LLC
(856) 770-2809
188 Total Sales
1 in Middletown
$380,000 Price
Lauren Cronmiller
Keller Williams Real Estate
(833) 842-3403
119 Total Sales
1 in Middletown
$441,000 Price
Garrett Smith
Opus Elite Real Estate
(484) 666-0507
129 Total Sales
11 in Middletown
$180K - $675K Price Range
Timothy Collins
Re/Max One Realty
(856) 443-4487
196 Total Sales
1 in Middletown
$643,000 Price
We collect this data history from publicly available records. To have your information removed, we recommend requesting removal directly through your county’s website.
| Date | Buyer | Sale Price | Title Company |
|---|---|---|---|
| $300,000 | None Available | ||
| Murray Laurie F | $170,000 | None Available |
We collect this data history from publicly available records. To have your information removed, we recommend requesting removal directly through your county’s website.
| Date | Status | Borrower | Loan Amount |
|---|---|---|---|
| Open | $290,999 | ||
| Previous Owner | Murray Laurie F | $175,000 | |
| Previous Owner | Hanratty Denise Anne | $222,275 | |
| Previous Owner | Hanratty Denise Anne | $130,000 | |
| Previous Owner | Hanratty Denise Anne | $75,000 |
We collect this data history from publicly available records. To have your information removed, we recommend requesting removal directly through your county’s website.
| Year | Tax Paid | Tax Assessment Tax Assessment Total Assessment is a certain percentage of the fair market value that is determined by local assessors to be the total taxable value of land and additions on the property. | Land | Improvement |
|---|---|---|---|---|
| 2026 | $5,941 | $26,040 | $4,640 | $21,400 |
| 2025 | $5,669 | $26,040 | $4,640 | $21,400 |
| 2024 | $5,669 | $26,040 | $4,640 | $21,400 |
| 2023 | $5,579 | $26,040 | $4,640 | $21,400 |
| 2022 | $5,432 | $26,040 | $4,640 | $21,400 |
| 2021 | $5,432 | $26,040 | $4,640 | $21,400 |
| 2020 | $5,367 | $26,040 | $4,640 | $21,400 |
| 2019 | $5,248 | $26,040 | $4,640 | $21,400 |
| 2018 | $5,151 | $26,040 | $4,640 | $21,400 |
| 2017 | $5,020 | $26,040 | $4,640 | $21,400 |
| 2016 | $5,020 | $26,040 | $4,640 | $21,400 |
| 2015 | $5,209 | $26,040 | $4,640 | $21,400 |
| 2014 | $5,209 | $26,040 | $4,640 | $21,400 |
Seller's Agent in 2013
Casey Lebarron
Keller Williams Real Estate - Newtown
(215) 778-7253
90 Total Sales
Seller's Agent in 2013
Christopher Bennett
Heritage Homes Realty
(267) 342-9933
23 Total Sales
LG
Buyer's Agent in 2013
Lisa Gerth
RE/MAX
SC
Buyer's Agent in 2013
Sharon Cullen
HomeServices Property Management
(215) 431-4705
1 Total Sale
Source: Bright MLS
MLS Number: 1003525246
APN: 22-048-053
Disclaimer: Certain information contained herein is derived from information provided by parties other than Homes.com. All information provided is deemed reliable, but is not guaranteed to be accurate and should be independently verified.
The data relating to real estate for sale on this website appears in part through the BRIGHT Internet Data Exchange program, a voluntary cooperative exchange of property listing data between licensed real estate brokerage firms, and is provided by BRIGHT through a licensing agreement.
Listing information is from various brokers who participate in the Bright MLS IDX program and not all listings may be visible on the site.
The property information being provided on or through the website is for the personal, non-commercial use of consumers and such information may not be used for any purpose other than to identify prospective properties consumers may be interested in purchasing.
Some properties which appear for sale on the website may no longer be available because they are for instance, under contract, sold or are no longer being offered for sale.
Property information displayed is deemed reliable but is not guaranteed.
Copyright 2026 Bright MLS, Inc.
Ask me questions while you tour the home.