
Anastasia Young
Brooks & Young Realty
(636) 251-4087
85 Total Sales
4 in O'Fallon
$265K - $485K Price Range

Estimated Value: $195,401
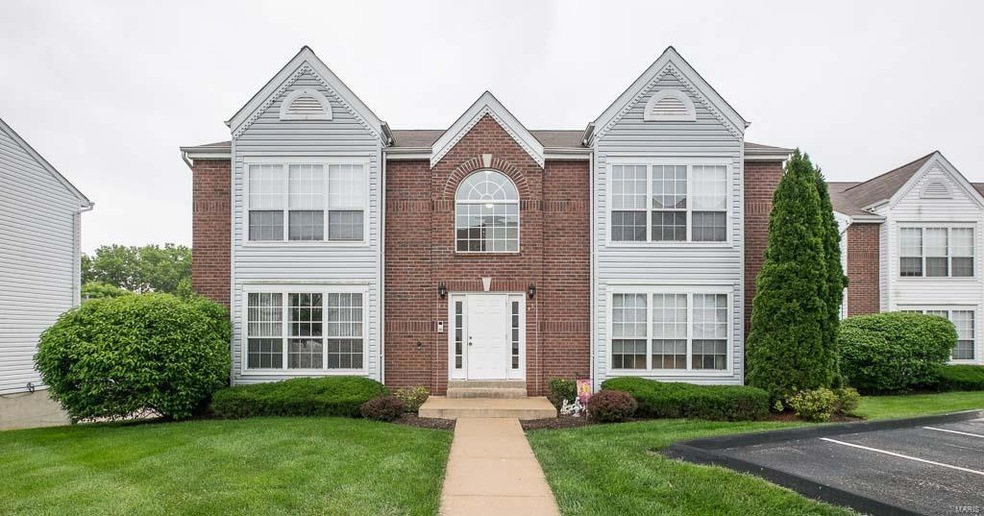
Updated, Freshly Painted and Move-in Ready! Don’t miss this fabulous Main Floor condo w/1 car garage and storage unit. Its open floor plan showcases a fantastic kitchen with oak cabinets, built-in microwave & breakfast bar. Newer tile flooring in the kitchen & baths. Flexible Dining/Living room combination. Large entry foyer and a spacious Master suite w/walk-in closet, ceiling fan and full bath PLUS second bedroom w/double closets, access to secondary full bath AND access to deck. Exceptional condo, like-new with 6-panel doors, HSA home warranty & so much more! Condo fee covers water, sewer & trash. Winghaven offers social membership for a limited price for its pool and Country Club amenities. Great location close to hwys., restaurants, shopping & schools. Come and see for yourself all this condo has to offer. Easy to show, see it today!
Last Agent to Sell the Property
Magnolia Real Estate License #2002020638 Listed on: 05/04/2016
Last Buyer's Agent
Trupti Patel
Berkshire Hathaway HomeServices Select Properties License #2004036867
We collect this data history from publicly available records. To have your information removed, we recommend requesting removal directly through your county’s website.
Anastasia Young
Brooks & Young Realty
(636) 251-4087
85 Total Sales
4 in O'Fallon
$265K - $485K Price Range
Daryl Holland
Coldwell Banker Realty - Gundaker
(314) 310-1237
143 Total Sales
4 in O'Fallon
$249K - $399K Price Range
Michelle Smith
Platinum Realty of St. Louis
(636) 422-5721
64 Total Sales
2 in O'Fallon
$176K - $250K Price Range
Andrew Wood
Wood Brothers Realty
(314) 789-5965
90 Total Sales
2 in O'Fallon
$195K - $229K Price Range
Hayley Tomazic
Keller Williams Realty St. Louis
(314) 668-2939
187 Total Sales
8 in O'Fallon
$262K - $520K Price Range
Sheryl Deskin
Compass Realty Group
(314) 274-6636
173 Total Sales
8 in O'Fallon
$325K - $560K Price Range
We collect this data history from publicly available records. To have your information removed, we recommend requesting removal directly through your county’s website.
| Date | Buyer | Sale Price | Title Company |
|---|---|---|---|
| -- | Select Title Group | ||
| $86,220 | -- |
We collect this data history from publicly available records. To have your information removed, we recommend requesting removal directly through your county’s website.
| Date | Status | Borrower | Loan Amount |
|---|---|---|---|
| Open | $87,300 |
We collect this data history from publicly available records. To have your information removed, we recommend requesting removal directly through your county’s website.
| Date | Event | Price | List to Sale | Price per Sq Ft |
|---|---|---|---|---|
| 06/23/2016 06/23/16 | Sold | -- | -- | -- |
| 05/20/2016 05/20/16 | Pending | -- | -- | -- |
| 05/04/2016 05/04/16 | For Sale | $99,500 | -- | $101 / Sq Ft |
We collect this data history from publicly available records. To have your information removed, we recommend requesting removal directly through your county’s website.
| Year | Tax Paid | Tax Assessment Tax Assessment Total Assessment is a certain percentage of the fair market value that is determined by local assessors to be the total taxable value of land and additions on the property. | Land | Improvement |
|---|---|---|---|---|
| 2026 | $2,054 | $30,539 | ||
| 2025 | $1,853 | $30,539 | ||
| 2023 | $1,854 | $26,708 | $0 | $0 |
| 2022 | $1,624 | $21,759 | $0 | $0 |
| 2021 | $1,628 | $21,759 | $0 | $0 |
| 2020 | $1,546 | $19,932 | $0 | $0 |
| 2019 | $1,452 | $19,932 | $0 | $0 |
| 2018 | $1,361 | $17,766 | $0 | $0 |
| 2017 | $1,338 | $17,766 | $0 | $0 |
| 2016 | $1,381 | $17,594 | $0 | $0 |
| 2015 | $1,361 | $17,594 | $0 | $0 |
| 2014 | $1,279 | $17,757 | $0 | $0 |
Seller's Agent in 2016
Karen Boelling
Magnolia Real Estate
(314) 330-2828
91 Total Sales
T
Buyer's Agent in 2016
Trupti Patel
Berkshire Hathway Home Services
Source: MARIS MLS
MLS Number: MIS16030059
APN: 4-0036-8449-00-004A.0000000
Disclaimer: Certain information contained herein is derived from information provided by parties other than Homes.com. All information provided is deemed reliable, but is not guaranteed to be accurate and should be independently verified.
All data is obtained from various sources and may not have been verified by broker or MLS GRID. Supplied Open House Information is subject to change without notice. All information should be independently reviewed and verified for accuracy. Properties may or may not be listed by the office/agent presenting the information. Some IDX listings have been excluded from this website.
Listings courtesy of MARIS MLS as distributed by MLS GRID.
Based on information submitted to the MLS GRID
Ask me questions while you tour the home.