
Kristin Rofe
Responds Quickly
Dream Home Realty LLC
(207) 515-8417
89 Total Sales
8 in Gorham
$320K - $705K Price Range
Estimated Value: $438,772
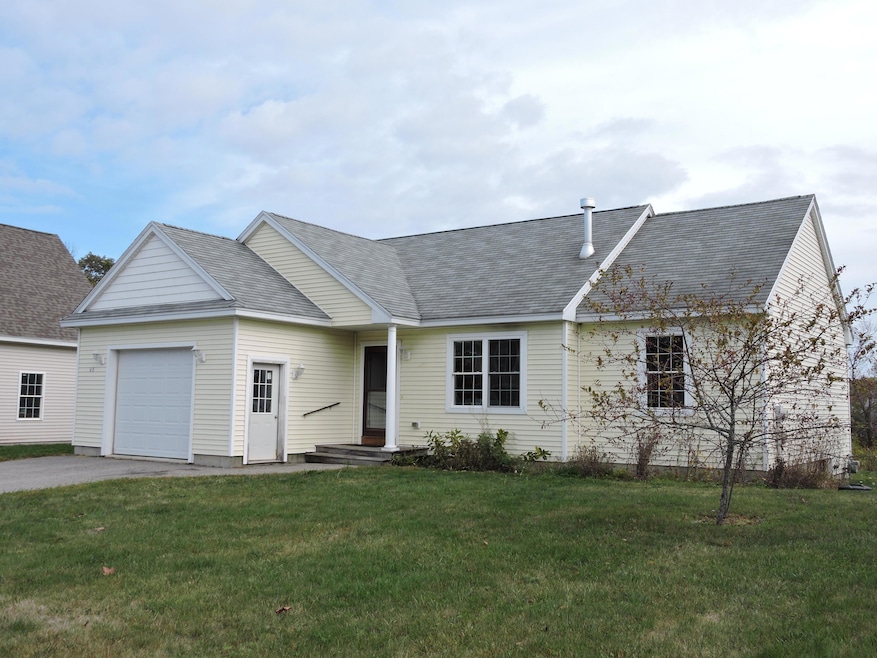
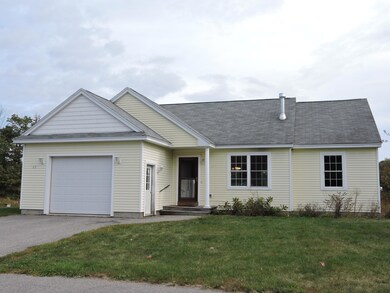
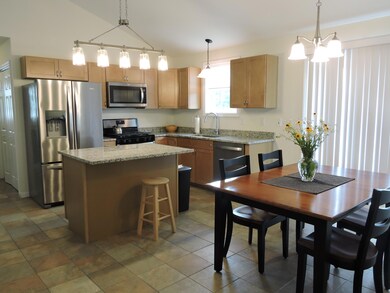
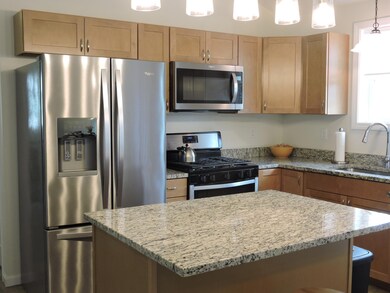
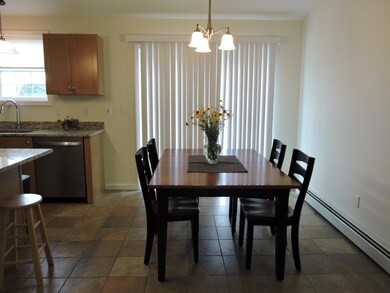
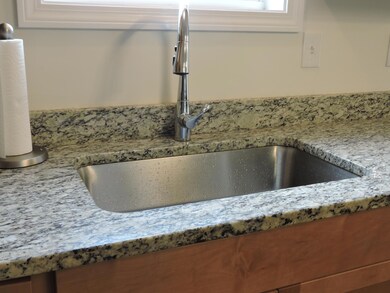
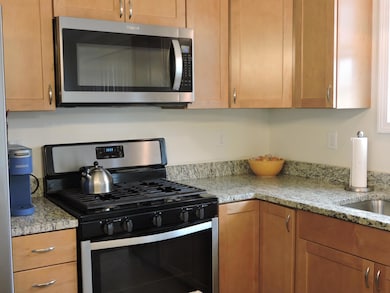
Enjoy one floor living, a bright and airy floorplan and so much more in this spacious recently updated ranch. This beautiful home boasts hardwood floors and elegant granite countertops plus custom modern lighting. Elegant open concept space includes a dining area with sliders to a private back deck overlooking a pond for the nature lover.
A large primary bedroom en suite on one end of the home and two good sized bedrooms and bath opposite side of the home. Comfortable living room with a gas fireplace to take the chill off during the fast approaching fall and winter nights. Convenient one car direct entry garage and great potential to finish in the huge basement. Wonderful location with rural feel but close to all needed amenities in Gorham Village. Schedule a showing today!
Kristin Rofe
Dream Home Realty LLC
(207) 515-8417
89 Total Sales
8 in Gorham
$320K - $705K Price Range
Jonathon Stinson
Keller Williams Realty
(207) 707-6378
51 Total Sales
3 in Gorham
$450K - $510K Price Range
Grace O'Brien
Gardner Real Estate Group
(207) 405-0193
110 Total Sales
3 in Gorham
$375K - $1M Price Range
Craig Garrett
Tim Dunham Realty
(207) 687-1055
83 Total Sales
1 in Gorham
$627,000 Price
Ashley Fearon
A Team Realty
(877) 780-5160
94 Total Sales
2 in Gorham
$413K - $627K Price Range
Nova Tower
Waypoint Brokers Collective
(646) 971-8783
79 Total Sales
3 in Gorham
$427K - $800K Price Range
We collect this data history from publicly available records. To have your information removed, we recommend requesting removal directly through your county’s website.
| Date | Event | Price | List to Sale | Price per Sq Ft |
|---|---|---|---|---|
| 12/02/2025 12/02/25 | Sold | $420,000 | +0.2% | $357 / Sq Ft |
| 10/22/2025 10/22/25 | Pending | -- | -- | -- |
| 10/15/2025 10/15/25 | Price Changed | $419,000 | -2.3% | $356 / Sq Ft |
| 10/01/2025 10/01/25 | For Sale | $429,000 | -- | $365 / Sq Ft |
Seller's Agent in 2025
Carol Kilburn
Roots Realty
(207) 318-6186
35 Total Sales
Buyer's Agent in 2025
Brooke Peterson
RE/MAX
(207) 459-9108
57 Total Sales
Source: Maine Listings
MLS Number: 1639468
Disclaimer: Certain information contained herein is derived from information provided by parties other than Homes.com. All information provided is deemed reliable, but is not guaranteed to be accurate and should be independently verified.
Listing data is derived in whole or in part from Maine Real Estate Information System, Inc. (d/b/a Maine Listings) and is for consumers' personal, noncommercial use only. Dimensions are approximate and not guaranteed. All data should be independently verified.
© 2026 Maine Real Estate Information System, Inc. All Rights Reserved. Equal Housing Opportunity.
Homes.com, LLC, 17600 Laguna Canyon Rd Irvine, CA 92618 (888)-952-6393

Ask me questions while you tour the home.