K
Seller's Agent in 2025
Katherine Carvell
Threshold Real Estate, Inc
(406) 761-4081
31 Total Sales

Estimated Value: $408,294
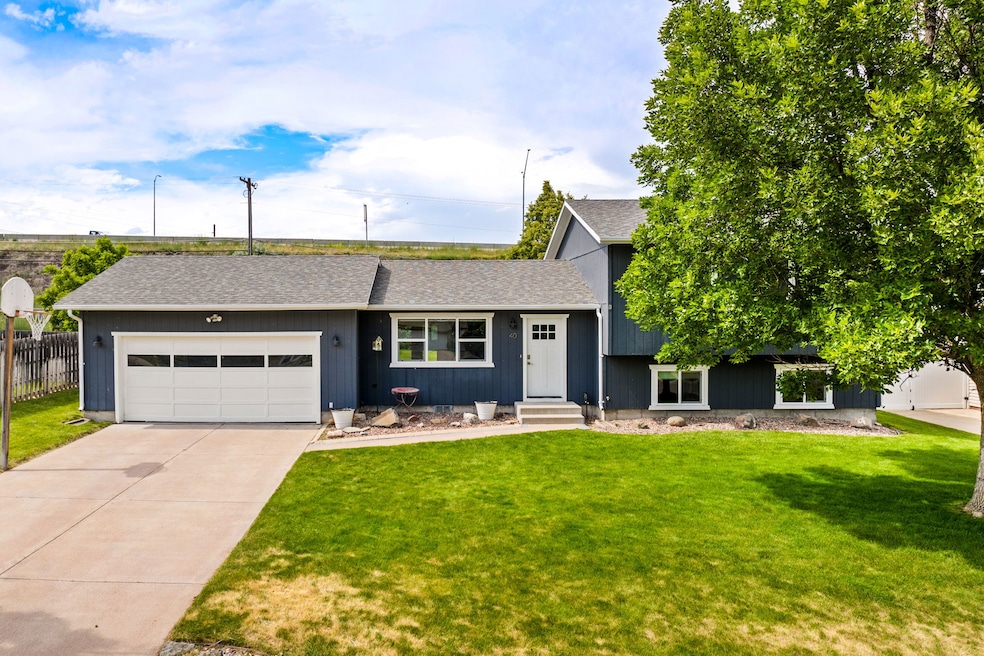
Welcome to this beautifully refreshed tri-level home in the heart of Fox Farm! From the moment you step inside, you’ll notice the bright, open-concept layout that makes everyday living and entertaining a breeze. Classy updates throughout the home bring a fresh, modern feel while still offering the warmth and character you’re looking for. With three stories, this home gives everyone space to spread out-- there’s room to gather and room to retreat. A bonus flex space adds even more versatility. Perfect for a home office, workout room, or creative studio. Step outside and enjoy a fully fenced backyard with mature landscaping and a pergola made for entertaining. It's already wired and ready for your future hot tub, making this outdoor space feel like your own private retreat. If you’re looking for a home that’s move-in ready with style, space, and location—this Fox Farm gem checks all the boxes.
Last Agent to Sell the Property
Threshold Real Estate, Inc License #RRE-RBS-LIC-88317 Listed on: 06/12/2025
We collect this data history from publicly available records. To have your information removed, we recommend requesting removal directly through your county’s website.
We collect this data history from publicly available records. To have your information removed, we recommend requesting removal directly through your county’s website.
| Date | Buyer | Sale Price | Title Company |
|---|---|---|---|
| -- | Chicago Title Company | ||
| -- | First American Title Company | ||
| -- | First American Title Company | ||
| -- | None Available | ||
| -- | First American Title Company | ||
| -- | None Available | ||
| -- | None Available | ||
| -- | None Available | ||
| -- | Mt |
We collect this data history from publicly available records. To have your information removed, we recommend requesting removal directly through your county’s website.
| Date | Status | Borrower | Loan Amount |
|---|---|---|---|
| Open | $391,773 | ||
| Previous Owner | $173,000 | ||
| Previous Owner | $177,995 | ||
| Previous Owner | $154,969 | ||
| Previous Owner | $134,500 |
We collect this data history from publicly available records. To have your information removed, we recommend requesting removal directly through your county’s website.
| Date | Event | Price | List to Sale | Price per Sq Ft |
|---|---|---|---|---|
| 09/29/2025 09/29/25 | Sold | -- | -- | -- |
| 08/24/2025 08/24/25 | Price Changed | $399,000 | -2.7% | $249 / Sq Ft |
| 07/10/2025 07/10/25 | Price Changed | $410,000 | -2.4% | $256 / Sq Ft |
| 06/12/2025 06/12/25 | For Sale | $420,000 | -- | $262 / Sq Ft |
We collect this data history from publicly available records. To have your information removed, we recommend requesting removal directly through your county’s website.
| Year | Tax Paid | Tax Assessment Tax Assessment Total Assessment is a certain percentage of the fair market value that is determined by local assessors to be the total taxable value of land and additions on the property. | Land | Improvement |
|---|---|---|---|---|
| 2025 | $2,233 | $328,700 | $0 | $0 |
| 2024 | $2,772 | $267,800 | $0 | $0 |
| 2023 | $2,721 | $267,800 | $0 | $0 |
| 2022 | $2,276 | $199,700 | $0 | $0 |
| 2021 | $2,112 | $199,700 | $0 | $0 |
| 2020 | $2,357 | $201,600 | $0 | $0 |
| 2019 | $2,245 | $201,600 | $0 | $0 |
| 2018 | $2,089 | $183,900 | $0 | $0 |
| 2017 | $1,684 | $183,900 | $0 | $0 |
| 2016 | $1,712 | $167,800 | $0 | $0 |
| 2015 | $1,613 | $167,800 | $0 | $0 |
| 2014 | $1,685 | $85,754 | $0 | $0 |
K
Seller's Agent in 2025
Katherine Carvell
Threshold Real Estate, Inc
(406) 761-4081
31 Total Sales

Buyer's Agent in 2025
Bob England
RE/MAX
(406) 870-0400
44 Total Sales
Source: Montana Regional MLS
MLS Number: 30051909
APN: 02-3015-15-1-01-08-0000
Disclaimer: Certain information contained herein is derived from information provided by parties other than Homes.com. All information provided is deemed reliable, but is not guaranteed to be accurate and should be independently verified.
IDX information is provided exclusively for personal, non-commercial use, and may not be used for any purpose other than to identify prospective properties consumers may be interested in purchasing. Information is deemed reliable but not guaranteed.
Ask me questions while you tour the home.