
Seller's Agent in 2025
Kara Chapman
Performance Real Estate, Inc.
(406) 755-7653
186 Total Sales

Estimated Value: $755,000 - $814,000
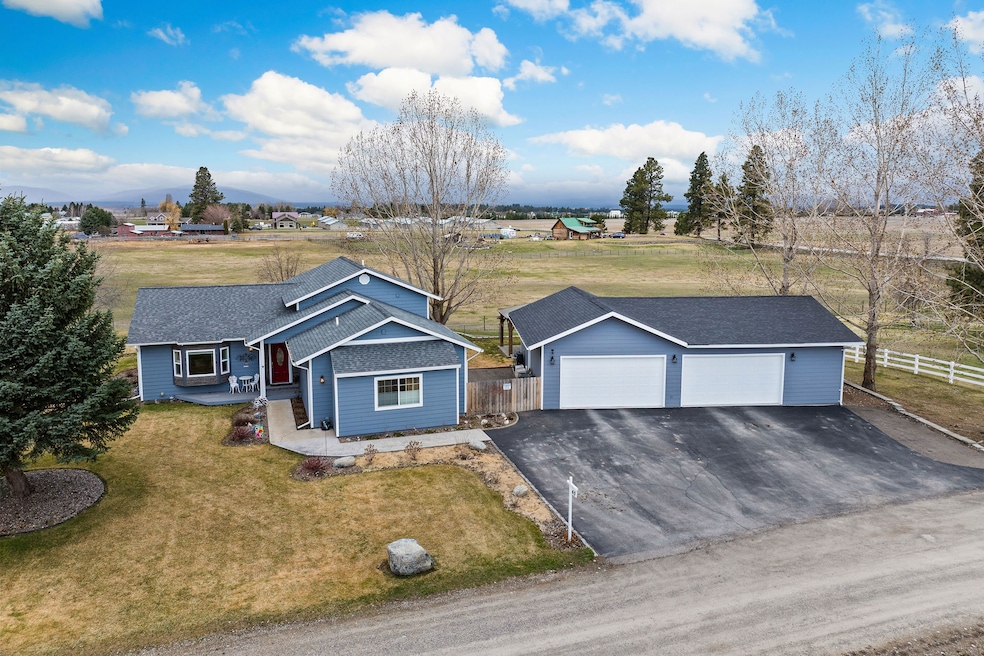
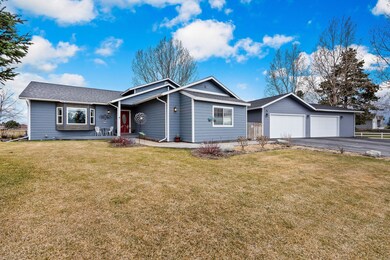
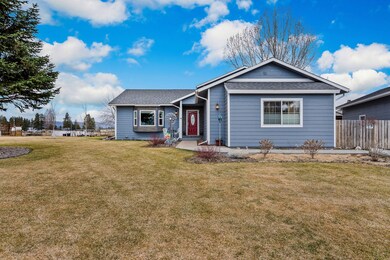
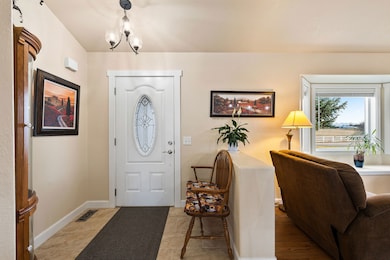
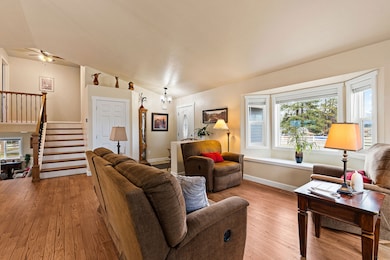
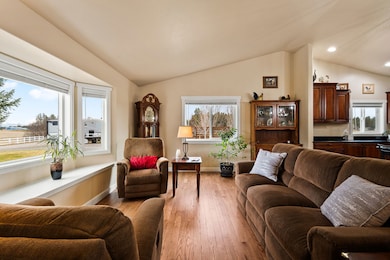
Panoramic mountain views and thoughtful updates await in this spacious 4-bedroom, 3-bathroom home offering a peaceful country feel—just minutes from town. Inside, you’ll find two primary suites (one with a jacuzzi tub), a lower-level second living area with a cozy gas stove, and a beautifully updated kitchen featuring custom wood cabinets, abundant counter space, and a large eat-at island. Recent upgrades include new siding, windows, sliding glass door, garage roof, paint, trim, electrical panel, refinished wood floors, tile, appliances, railings, and more. Step outside to enjoy a covered patio, a second pergola-covered patio, a fully fenced garden, fire pit, two apple trees, and a chicken coop. The oversized 4-stall garage is propane heated with room for a workbench—plus the compressor stays! RV parking includes 30amp power and water hookup. Enjoy the wide-open field behind and 360 degree views of Whitefish Mountain, the Columbia Range, and Glacier National Park.
Last Agent to Sell the Property
Performance Real Estate, Inc. License #RRE-BRO-LIC-98774 Listed on: 04/02/2025
Last Buyer's Agent
Engel & Völkers Western Frontier - Bigfork License #RRE-RBS-LIC-80122
We collect this data history from publicly available records. To have your information removed, we recommend requesting removal directly through your county’s website.
We collect this data history from publicly available records. To have your information removed, we recommend requesting removal directly through your county’s website.
| Date | Buyer | Sale Price | Title Company |
|---|---|---|---|
| -- | Fidelity National Title | ||
| -- | Old Republic Title | ||
| -- | First Title Of Montana Llc | ||
| -- | First Title Of Montana |
We collect this data history from publicly available records. To have your information removed, we recommend requesting removal directly through your county’s website.
| Date | Status | Borrower | Loan Amount |
|---|---|---|---|
| Open | $570,000 | ||
| Previous Owner | $165,000 | ||
| Previous Owner | $130,000 |
We collect this data history from publicly available records. To have your information removed, we recommend requesting removal directly through your county’s website.
| Date | Event | Price | List to Sale | Price per Sq Ft | Prior Sale |
|---|---|---|---|---|---|
| 06/03/2025 06/03/25 | Sold | -- | -- | -- | |
| 04/02/2025 04/02/25 | For Sale | $787,500 | +21.3% | $315 / Sq Ft | |
| 10/29/2021 10/29/21 | Sold | -- | -- | -- | View Prior Sale |
| 09/08/2021 09/08/21 | Price Changed | $649,000 | -1.5% | $272 / Sq Ft | |
| 08/21/2021 08/21/21 | Price Changed | $659,000 | -1.5% | $276 / Sq Ft | |
| 08/05/2021 08/05/21 | Price Changed | $669,000 | -1.5% | $280 / Sq Ft | |
| 07/16/2021 07/16/21 | For Sale | $679,000 | -- | $284 / Sq Ft |
We collect this data history from publicly available records. To have your information removed, we recommend requesting removal directly through your county’s website.
| Year | Tax Paid | Tax Assessment Tax Assessment Total Assessment is a certain percentage of the fair market value that is determined by local assessors to be the total taxable value of land and additions on the property. | Land | Improvement |
|---|---|---|---|---|
| 2025 | $3,524 | $807,900 | $0 | $0 |
| 2024 | $3,820 | $597,800 | $0 | $0 |
| 2023 | $3,830 | $597,800 | $0 | $0 |
| 2022 | $3,623 | $415,000 | $0 | $0 |
| 2021 | $3,253 | $367,600 | $0 | $0 |
| 2020 | $2,798 | $307,100 | $0 | $0 |
| 2019 | $2,793 | $307,100 | $0 | $0 |
| 2018 | $2,620 | $276,300 | $0 | $0 |
| 2017 | $2,633 | $276,300 | $0 | $0 |
| 2016 | $1,900 | $219,000 | $0 | $0 |
| 2015 | $1,927 | $219,000 | $0 | $0 |
| 2014 | $2,025 | $138,224 | $0 | $0 |
Seller's Agent in 2025
Kara Chapman
Performance Real Estate, Inc.
(406) 755-7653
186 Total Sales
N
Buyer's Agent in 2025
Nancy O'kelly
Engel & Völkers Western Frontier - Bigfork
(406) 420-2302
24 Total Sales
Seller's Agent in 2021
Renee Howe
Howe Realty, Inc.
(406) 885-4693
101 Total Sales
Buyer's Agent in 2021
Bobbie Vlasak
Premiere Real Estate Professionals
(406) 755-6789
92 Total Sales
Source: Montana Regional MLS
MLS Number: 30044418
APN: 07-4078-18-4-01-20-0000
Disclaimer: Certain information contained herein is derived from information provided by parties other than Homes.com. All information provided is deemed reliable, but is not guaranteed to be accurate and should be independently verified.
IDX information is provided exclusively for personal, non-commercial use, and may not be used for any purpose other than to identify prospective properties consumers may be interested in purchasing. Information is deemed reliable but not guaranteed.
Ask me questions while you tour the home.