
Alex Rodrigues
RE/MAX RISE
(203) 344-7446
110 Total Sales
2 in Torrington
$245K - $380K Price Range
Estimated Value: $627,000 - $802,024
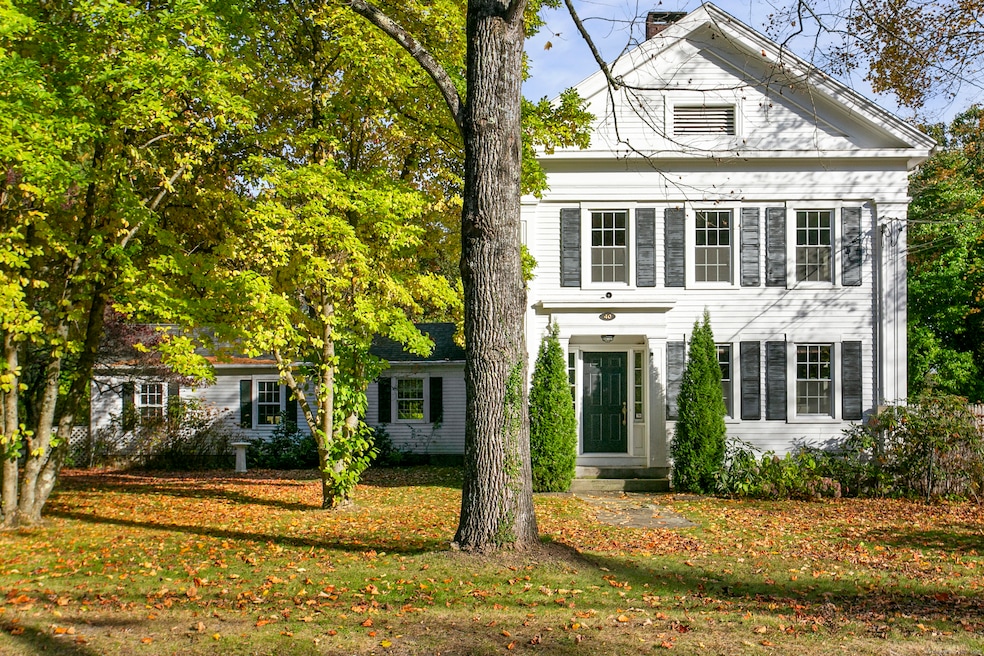
Welcome to the Lorraine Thrall House, a historically significant 1810 Greek Revival home. The home is located on a bucolic country road in the Litchfield Hills. This elegant home sits on ten+ idyllic acres with magical landscaped gardens, mature specimen trees and a babbling brook. There are 2 large barns suitable for livestock, hay storage or reimagined as the party barn of your dreams. Iconic architectural details throughout, hardwood floors, tin ceilings and original door moldings and trim. This beautiful house boasts 4 bedrooms, 2 full & 2 1/2 bathrooms, a generously-sized, remodeled kitchen; a formal living room; a den with a fireplace, and a large classic dining room with french doors that lead to an outdoor stone terrace. The house has been run in the last year as a successful Airbnb and wedding venue known as "Derbyshire Farm". A true gem of an antique that has been well maintained over the years. This stunning property has endless possibilities and is waiting on the next owners to make it their dream home.
Last Agent to Sell the Property
Compass Connecticut, LLC License #RES.0807438 Listed on: 10/25/2024
We collect this data history from publicly available records. To have your information removed, we recommend requesting removal directly through your county’s website.
Alex Rodrigues
RE/MAX RISE
(203) 344-7446
110 Total Sales
2 in Torrington
$245K - $380K Price Range
Anthony Velez
VC Property Group, LLC
(860) 809-4912
33 Total Sales
2 in Torrington
$378K - $1.1M Price Range
Maxwell Castrogiovanni
eXp Realty
(475) 255-7967
167 Total Sales
1 in Torrington
$155,000 Price
Colleen McGrath
McGrath Realty Inc.
(914) 483-3189
47 Total Sales
1 in Torrington
$270,000 Price
Amy Rio
Better Homes and Gardens Real Estate Executive Real Estate
(860) 321-8567
1,039 Total Sales
6 in Torrington
$100K - $229K Price Range
Cory Tyler
Berkshire Hathaway NE Prop.
(860) 406-5786
64 Total Sales
1 in Torrington
$269,900 Price
We collect this data history from publicly available records. To have your information removed, we recommend requesting removal directly through your county’s website.
| Date | Buyer | Sale Price | Title Company |
|---|---|---|---|
| $745,000 | None Available | ||
| $770,000 | None Available | ||
| $320,000 | -- |
We collect this data history from publicly available records. To have your information removed, we recommend requesting removal directly through your county’s website.
| Date | Status | Borrower | Loan Amount |
|---|---|---|---|
| Previous Owner | $616,000 |
We collect this data history from publicly available records. To have your information removed, we recommend requesting removal directly through your county’s website.
| Date | Event | Price | List to Sale | Price per Sq Ft | Prior Sale |
|---|---|---|---|---|---|
| 03/19/2025 03/19/25 | Sold | $745,000 | -3.9% | $269 / Sq Ft | |
| 01/06/2025 01/06/25 | Price Changed | $775,000 | -4.3% | $280 / Sq Ft | |
| 10/25/2024 10/25/24 | For Sale | $810,000 | +5.2% | $293 / Sq Ft | |
| 11/04/2023 11/04/23 | Pending | -- | -- | -- | |
| 11/03/2023 11/03/23 | Sold | $770,000 | 0.0% | $278 / Sq Ft | View Prior Sale |
| 03/31/2023 03/31/23 | For Sale | $770,000 | -- | $278 / Sq Ft |
We collect this data history from publicly available records. To have your information removed, we recommend requesting removal directly through your county’s website.
| Year | Tax Paid | Tax Assessment Tax Assessment Total Assessment is a certain percentage of the fair market value that is determined by local assessors to be the total taxable value of land and additions on the property. | Land | Improvement |
|---|---|---|---|---|
| 2025 | $12,109 | $314,930 | $48,790 | $266,140 |
| 2024 | $7,661 | $159,710 | $35,620 | $124,090 |
| 2023 | $7,660 | $159,710 | $35,620 | $124,090 |
| 2022 | $7,529 | $159,710 | $35,620 | $124,090 |
| 2021 | $7,374 | $159,710 | $35,620 | $124,090 |
| 2020 | $7,374 | $159,710 | $35,620 | $124,090 |
| 2019 | $7,623 | $165,100 | $39,420 | $125,680 |
| 2018 | $7,623 | $165,100 | $39,420 | $125,680 |
| 2017 | $7,553 | $165,100 | $39,420 | $125,680 |
| 2016 | $7,553 | $165,100 | $39,420 | $125,680 |
| 2015 | $7,553 | $165,100 | $39,420 | $125,680 |
| 2014 | $7,714 | $212,390 | $58,830 | $153,560 |
Seller's Agent in 2025
Julie Einhorn
Compass Connecticut, LLC
(347) 853-1426
18 Total Sales
Seller Co-Listing Agent in 2025
Rick Distel
Compass Connecticut, LLC
(203) 293-9715
87 Total Sales
Buyer's Agent in 2025
Amy Lapierre
Coldwell Banker Realty
(203) 903-9150
74 Total Sales
Seller's Agent in 2023
Constance Breakell
E.J. Murphy Realty
(860) 307-3141
11 Total Sales
Seller Co-Listing Agent in 2023
Bill Cox
E.J. Murphy Realty
(860) 567-0813
16 Total Sales
Source: SmartMLS
MLS Number: 24055584
APN: TORR-000222-000003-000039
Disclaimer: Certain information contained herein is derived from information provided by parties other than Homes.com. All information provided is deemed reliable, but is not guaranteed to be accurate and should be independently verified.
IDX information is provided exclusively for personal, non-commercial use, and may not be used for any purpose other than to identify prospective properties consumers may be interested in purchasing. Information is deemed reliable but not guaranteed.
Ask me questions while you tour the home.