NOT LISTED FOR SALE

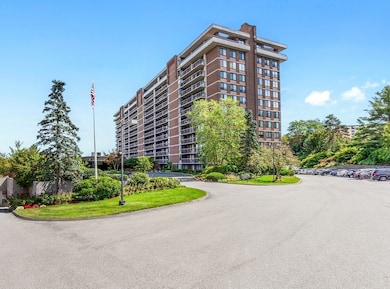
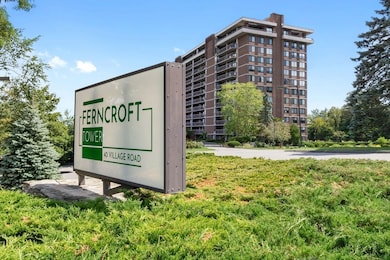
The Ferncroft Tower 40 Village Rd Unit 1601 Floor 16 Middleton, MA 01949

Middleton Area

Estimated Value: $508,736

2 Beds
2 Baths
1,639 Sq Ft
1977 Built

Sale Details

Date Sold: December 24, 2025

Last sale price $490,000 $299 Per Sq Ft

Est. 4% increase in value since last sale

Current estimated payment $4,256 / mo

78 Days on Market

Highlights

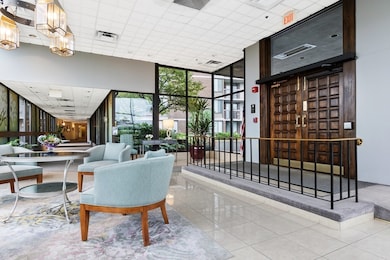
  • Doorman
  • Heated In Ground Pool
  • Marble Flooring
  • Fitness Center
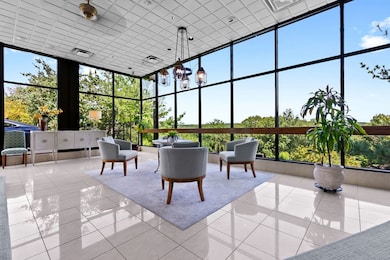
  • Clubhouse
  • Sauna

About This Home

As of December 2025

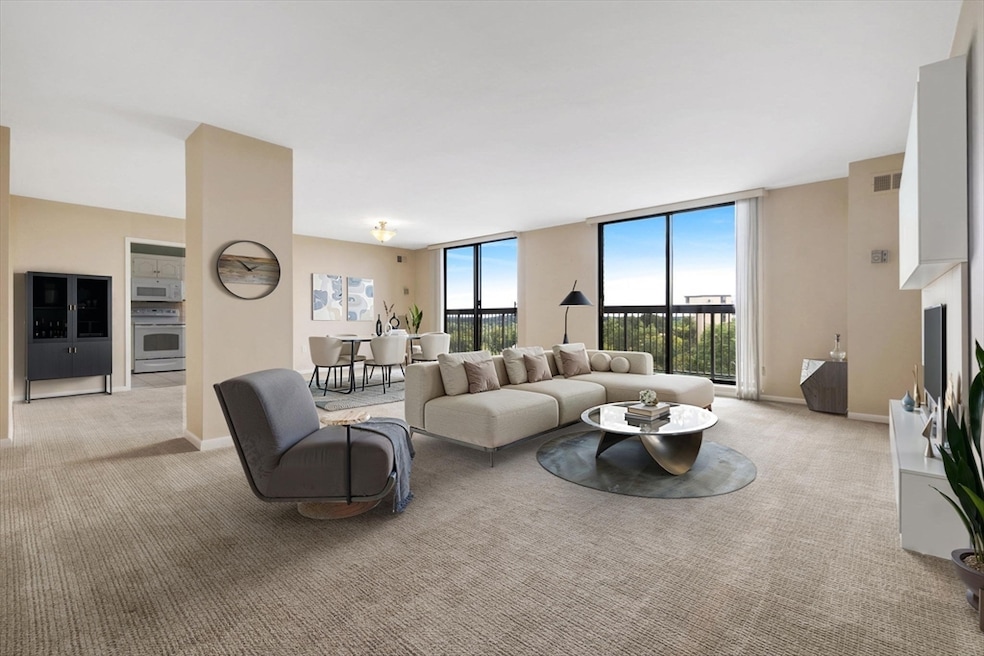
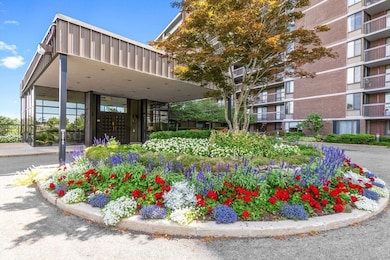
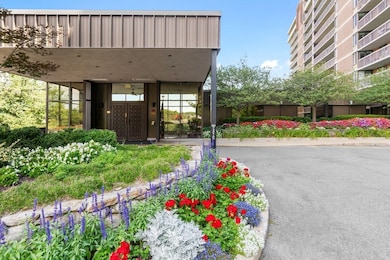
Experience luxurious one-level living in a prestigious 16th-floor residence at Ferncroft Village. This spacious 2-bedroom, 2-bath condominium boasts an expansive 48-foot balcony with Southern exposure, perfect for all your plantings, enjoying morning coffee and watching the sunrise. The main living area is framed by a dramatic wall of glass sliders, flooding the space with natural light and offering uninterrupted views. Parquet Wood Floors beneath the wall to wall carpet can be brought back to life. The building’s premium amenities elevate your lifestyle—take a dip in the sparkling swimming pool, stay active in the exercise room, or host gatherings in the stylish clubroom. Additional conveniences include underground covered parking, 24 hour security, and the welcoming presence of a doorman. The fee is all inclusive of heat, hot water, electricity, extra storage, water, sewer and more. A rare opportunity awaits!

Last Agent to Sell the Property

Casale-Skinner Realty Group

Casale-Skinner Realty Listed on: 08/28/2025

Co-Listed By

Anne Casale-Skinner

Casale-Skinner Realty

Last Buyer's Agent

Ed Deveau

Century 21 Mario Real Estate

Century 21 Mario Real Estate
Create a Home Valuation Report for This Property
The Home Valuation Report is an in-depth analysis detailing your home's value as well as a comparison with similar homes in the area

Property Details

Home Type

  • Condominium

Est. Annual Taxes

  • $5,063

Year Built

  • Built in 1977

HOA Fees

  • $945 Monthly HOA Fees

Parking

  • 1 Car Attached Garage
  • Tuck Under Parking
  • Common or Shared Parking
  • Garage Door Opener
  • Guest Parking
  • Off-Street Parking
  • Deeded Parking

Home Design

  • Garden Home
  • Entry on the 16th floor
  • Frame Construction
  • Tar and Gravel Roof

Interior Spaces

  • 1,639 Sq Ft Home
  • 1-Story Property
  • Insulated Windows
  • Sliding Doors
  • Entrance Foyer

Kitchen

  • Range
  • Microwave
  • Dishwasher
  • Solid Surface Countertops
  • Disposal

Flooring

  • Wood
  • Wall to Wall Carpet
  • Marble
  • Ceramic Tile

Bedrooms and Bathrooms

  • 2 Bedrooms
  • Walk-In Closet
  • 2 Full Bathrooms
  • Double Vanity
  • Bathtub with Shower
  • Separate Shower

Laundry

  • Laundry on main level
  • Dryer
  • Washer

Home Security

  • Intercom
  • Door Monitored By TV

Outdoor Features

  • Heated In Ground Pool
  • Balcony

Location

  • Property is near golf course

Schools

  • Fuller Meadow/ Howe Manning Elementary School
  • Masco Middle School
  • Masco High School

Utilities

  • Forced Air Heating and Cooling System
  • 2 Heating Zones
  • Hot Water Heating System

Listing and Financial Details

  • Assessor Parcel Number M:0021 A B:0000 L:1601,3787674

Community Details

Overview

  • Association fees include heat, electricity, water, sewer, insurance, security, maintenance structure, road maintenance, ground maintenance, snow removal, trash, air conditioning, reserve funds
  • 177 Units
  • High-Rise Community
  • Ferncroft Village Community

Amenities

  • Doorman
  • Shops
  • Sauna
  • Clubhouse
  • Laundry Facilities
  • Elevator
  • Community Storage Space

Recreation

  • Fitness Center
  • Community Pool
  • Trails

Pet Policy

  • Call for details about the types of pets allowed

Security

  • Resident Manager or Management On Site

Property Details

Home Type

Condominium

Est. Annual Taxes

$5,063

Year Built

Built in 1977

Lot Details

0 Sq Ft Lot

HOA Fees

$945 per month

Parking

1

Listing Details

  • Property Type: Residential
  • Property Sub Type: Condominium
  • Structure Type: Garden, High-Rise
  • Year Built: 1977
  • Entry Level: 16
  • Year Built Details: Actual
  • Year Round: Yes
  • MLSPIN_BEACHFRONT_FLAG: No
  • Special Features: VirtualTour
  • Stories: 1

Interior Features

  • Flooring: Tile, Carpet, Hardwood, Flooring - Marble
  • Interior Amenities: Entrance Foyer
  • Entry Location: Unit Placement(Upper)
  • Fireplace YN: No
  • Appliances: Range, Dishwasher, Disposal, Microwave, Refrigerator, Washer, Dryer
  • Total Bedrooms: 2
  • Room Bedroom2 Level: First
  • Room Bedroom2 Features: Flooring - Wood, Slider
  • Basement YN: No
  • Full Bathrooms: 2
  • Total Bathrooms: 2
  • Room Master Bedroom Features: Walk-In Closet(s), Flooring - Wall to Wall Carpet, Flooring - Wood, Slider
  • Room Master Bedroom Level: First
  • Master Bathroom Features: Yes
  • Bathroom 1 Features: Bathroom - 3/4, Bathroom - Tiled With Shower Stall, Flooring - Stone/Ceramic Tile, Countertops - Stone/Granite/Solid
  • Bathroom 1 Level: First
  • Bathroom 2 Level: First
  • Bathroom 2 Features: Bathroom - Full, Bathroom - Tiled With Tub & Shower, Flooring - Stone/Ceramic Tile, Double Vanity
  • Room Dining Room Features: Flooring - Wall to Wall Carpet, Flooring - Wood, Slider
  • Room Dining Room Level: First
  • Room Kitchen Level: First
  • Room Kitchen Features: Flooring - Stone/Ceramic Tile
  • Laundry Features: Electric Dryer Hookup, Washer Hookup, First Floor, In Unit
  • Room Living Room Level: First
  • Room Living Room Features: Flooring - Wall to Wall Carpet, Flooring - Wood, Slider
  • Basement: N
  • Above Grade Finished Sq Ft: 1639
  • Living Area: 1639
  • Other Equipment: Intercom
  • Spa YN: No
  • Stories Total: 1
  • Window Features: Insulated Windows
  • MAIN LO: AN5739
  • MAIN SO: BB2945

Exterior Features

  • Exterior Features: Balcony
  • Construction Materials: Frame, See Remarks
  • Home Warranty YN: No
  • Pool Features: Association, In Ground, Heated
  • Roof: Tar/Gravel
  • Waterfront YN: No

Garage/Parking

  • Garage Spaces: 1
  • Attached Garage YN: Yes
  • Carport Y N: No
  • Covered Parking Spaces: 1
  • Garage YN: Yes
  • Open Parking Spaces: 1
  • Parking Features: Under, Garage Door Opener, Deeded, Off Street, Common, Guest
  • Total Parking Spaces: 2

Utilities

  • Sewer: Public Sewer
  • Utilities: for Electric Range, for Electric Dryer, Washer Hookup
  • Cooling: Central Air
  • Heating: Forced Air, Electric
  • Cooling Y N: Yes
  • Electric: Circuit Breakers
  • Heating YN: Yes
  • Security Features: TV Monitor, Doorman
  • Water Source: Public
  • SEWAGE DISTRICT: Town
  • HEAT ZONES: 2

Condo/Co-op/Association

  • Association Amenities: Hot Water, Pool, Laundry, Elevator(s), Fitness Center, Sauna/Steam, Clubroom, Trail(s), Storage
  • Association Fee: 945
  • Association Fee Frequency: Monthly
  • Community Features: Shopping, Pool, Golf, Highway Access
  • Senior Community YN: No
  • MANAGEMENT: Professional - On Site

Fee Information

  • Association Fee Includes: Heat, Electricity, Water, Sewer, Insurance, Security, Maintenance Structure, Road Maintenance, Maintenance Grounds, Snow Removal, Trash, Air Conditioning, Reserve Funds

Lot Info

  • Parcel Number: M:0021 A B:0000 L:1601,3787674
  • Zoning: IH
  • Farm Land Area Units: Square Feet
  • Lot Size Units: Acres
  • Property Attached YN: Yes
  • OUTDOOR SPACE AVAILABLE: Yes - Private

Rental Info

  • Pets Allowed: Yes w/ Restrictions

Tax Info

  • Tax Year: 2025
  • Tax Annual Amount: 5063

Multi Family

  • Number Of Units Total: 177
  • Basement Included Sq Ft: No

MLS Schools

  • High School: Masco
  • Elementary School: Fuller Meadow/ Howe Manning
  • Middle Or Junior School: Masco

Home Values in the Area

Source: Public Records

Average Home Value in this Area


Source: Public Records

Agents Specializing in Middleton, MA

See All Agents

Property History

We collect this data history from publicly available records. To have your information removed, we recommend requesting removal directly through your county’s website.

Date Event Price List to Sale Price per Sq Ft
12/24/2025 12/24/25 Sold $490,000 -2.0% $299 / Sq Ft
11/14/2025 11/14/25 Pending -- -- --
10/21/2025 10/21/25 Price Changed $499,900 -2.4% $305 / Sq Ft
09/24/2025 09/24/25 Price Changed $512,000 -1.9% $312 / Sq Ft
08/28/2025 08/28/25 For Sale $522,000 -- $318 / Sq Ft
Source: MLS Property Information Network (MLS PIN)

Agents Affiliated with this Home

  • Section Image
  • Section Image
  • Section Image
See All Agents

Map

Source: MLS Property Information Network (MLS PIN)

MLS Number: 73423113

MLS Property Information Network (MLS PIN)

APN: MIDD-000021A-000000-001601

Your Personal Tour Guide

Ask me questions while you tour the home.