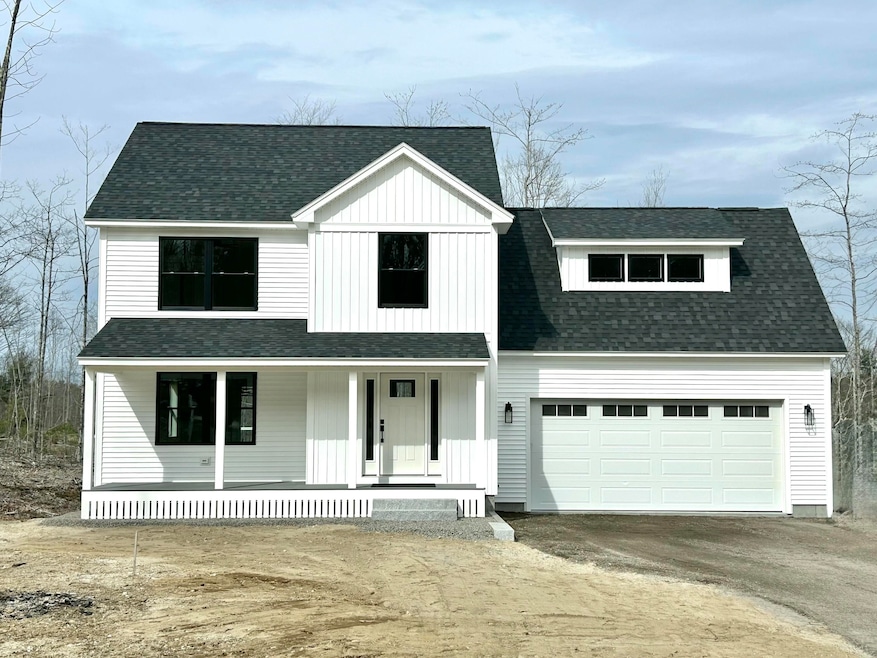
NOT LISTED FOR SALE
4 Beds
2.5 Baths
1,942 Sq Ft
0.47 Acre Lot

Sale Details

Date Sold: June 13, 2025

Last sale price $665,000 $342 Per Sq Ft

205 Days on Market

Highlights

  • Lake Front
  • Scenic Views
  • Deck
  • Property is near a beach
  • Colonial Architecture
  • Wooded Lot

About This Home

As of June 2025

Introducing the latest offering in Standish's premier new neighborhood, Woodbrey Heights! This newly constructed home boasts 4 bedrooms, including a spacious primary suite, 2.5 modern bathrooms, and an open-concept floor plan ideal for entertaining. Featuring high-end finishes such as white oak hardwood floors throughout, elegant tile bathrooms, and a well-appointed kitchen with hardwood cabinetry, quartz countertops, and stainless appliances, this home is a true masterpiece. Woodbrey Heights is a thoughtfully designed community, perfectly situated near the Sebago Lake public boat launch, Standish public beaches, and public trails. Enjoy a convenient commute to the Greater Portland area. Don't miss your chance to make this dream home yours!

Last Agent to Sell the Property

Ashlan Oberholtzer

RE/MAX Shoreline Listed on: 04/12/2025

RE/MAX Shoreline

Last Buyer's Agent

Carly Chasse

Portside Real Estate Group

Create a Home Valuation Report for This Property
The Home Valuation Report is an in-depth analysis detailing your home's value as well as a comparison with similar homes in the area

Home Details

Home Type

  • Single Family

Year Built

  • Built in 2025

Lot Details

  • 20,473 Sq Ft Lot
  • Lake Front
  • Property fronts a private road
  • Interior Lot
  • Level Lot
  • Open Lot
  • Wooded Lot
  • Property is zoned Village District

HOA Fees

  • $17 Monthly HOA Fees

Parking

  • 2 Car Direct Access Garage

Property Views

  • Scenic Vista
  • Woods

Home Design

  • 1,942 Sq Ft Home
  • Colonial Architecture
  • Poured Concrete
  • Wood Frame Construction
  • Shingle Roof
  • Vinyl Siding

Kitchen

  • Electric Range
  • Dishwasher

Flooring

  • Wood
  • Tile

Bedrooms and Bathrooms

  • 4 Bedrooms
  • Primary bedroom located on second floor
  • En-Suite Primary Bedroom
  • Bathtub
  • Shower

Laundry

  • Laundry on upper level

Unfinished Basement

  • Basement Fills Entire Space Under The House
  • Interior Basement Entry

Outdoor Features

  • Property is near a beach
  • Deck

Location

  • Property is near shops
  • Near Waterfront

Utilities

  • No Cooling
  • Zoned Heating
  • Heating System Uses Propane
  • Baseboard Heating
  • Hot Water Heating System
  • Bottled Gas Heating
  • Septic Tank
  • Internet Available
  • Cable TV Available

Community Details

  • Woodbrey Heights Subdivision

Listing and Financial Details

  • Legal Lot and Block 57 / 084

Home Details

Home Type

Single Family

Year Built

Built in 2025

Lot Details

0.47 Acres

HOA Fees

$17 per month

Parking

2

Listing Details

  • Property Sub Type: Single Family Residence
  • Prop. Type: Residential
  • Lot Size Acres: 0.47
  • Road Frontage Type: Private Road
  • MLS Status: Closed
  • Subdivision Name: Woodbrey Heights
  • Above Grade Finished Sq Ft: 1942.00
  • Architectural Style: Colonial
  • Garage Yn: Yes
  • Year Built: 2025
  • Property Information:Seasonal: No
  • Water Info:Water View2: No
  • Dining Room:Dining Room: Dining Room
  • Family Room:Family Room: Family Room
  • Location:Location: Interior Lot, Near Public Beach, Near Shopping, Near Town, Neighborhood, Subdivision
  • Special Features: 4098

Interior Features

  • Appliances: Dishwasher, Electric Range, Refrigerator, Other
  • Other Equipment: Cable, Internet Access Available
  • Has Basement: Bulkhead, Interior Entry, Full, Unfinished
  • Full Bathrooms: 2
  • Half Bathrooms: 1
  • Total Bedrooms: 4
  • Fireplace: No
  • Flooring: Tile, Wood
  • Interior Amenities: Bathtub, Shower, Primary Bedroom w/Bath
  • Bedroom 2 Level: Second
  • Bedroom 3 Level: Second
  • Dining Room Dining Room Level: First
  • Kitchen Kitchen Level: First
  • Primary Bedroom Primary Bedroom Level: Second
  • Bedroom 1:Bedroom 1 Level: Second

Exterior Features

  • Lot Features: Interior Lot, Near Public Beach, Near Shopping, Near Town, Neighborhood, Subdivided, Level, Open Lot, Rolling Slope, Sidewalks, Wooded
  • View: Scenic, Trees/Woods
  • Waterfront Features: Lake/Fresh Water, Nearby, Public
  • Waterfront: No
  • Construction Type: Wood Frame, Vinyl Siding
  • Foundation Details: Poured Concrete
  • Patio And Porch Features: Deck
  • Roof: Shingle

Garage/Parking

  • Attached Garage: Yes
  • Garage Spaces: 2.00
  • Parking Features: Paved, 5 - 10 Spaces, Inside Entrance

Utilities

  • Laundry Features: Upper Level
  • Cooling: None
  • Cooling Y N: No
  • Heating: Gas Bottled, Propane, Baseboard, Hot Water, Zoned
  • Heating Yn: Yes
  • Electric: Circuit Breakers
  • Sewer: Septic Tank
  • Water Source: Public

Condo/Co-op/Association

  • Association Fee: 200.00
  • Association Fee Frequency: Annually
  • Association: Yes

Lot Info

  • Land Lease: No
  • Lot Size Sq Ft: 20473.20
  • Zoning: Village District

Tax Info

  • Tax Annual Amount: 1.00
  • Tax Block: 084
  • Tax Lot: 57
  • Tax Year: 2024

Home Values in the Area

Source: Public Records

Average Home Value in this Area


Source: Public Records

Agents Specializing in Standish, ME

See All Agents

Property History

We collect this data history from publicly available records. To have your information removed, we recommend requesting removal directly through your county’s website.

Date Event Price List to Sale Price per Sq Ft
06/13/2025 06/13/25 Sold $665,000 0.0% $342 / Sq Ft
04/27/2025 04/27/25 Pending -- -- --
04/12/2025 04/12/25 For Sale $665,000 0.0% $342 / Sq Ft
04/09/2025 04/09/25 Off Market $665,000 -- --
10/04/2024 10/04/24 For Sale $665,000 -- $342 / Sq Ft
Source: Maine Listings

Agents Affiliated with this Home

  • Section Image
See All Agents

Map

Source: Maine Listings

MLS Number: 1605899

Maine Listings
Your Personal Tour Guide

Ask me questions while you tour the home.