
Juana Cundari
Keller Williams Eastside
(425) 230-3588
41 Total Sales
1 in Queensborough-Brentwood
$1,295,500 Price
Estimated Value: $600,789
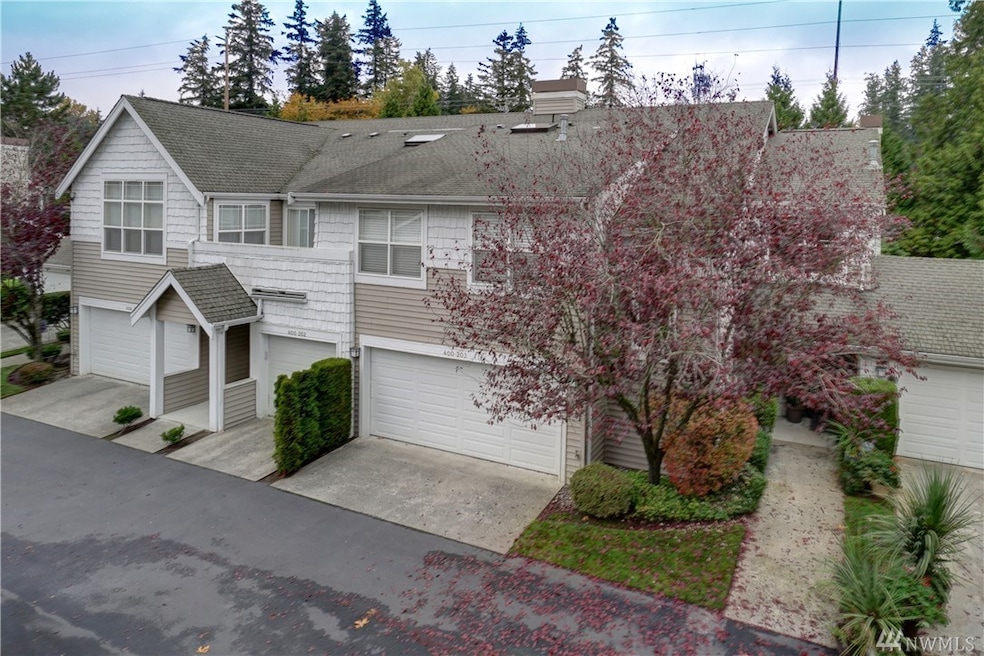
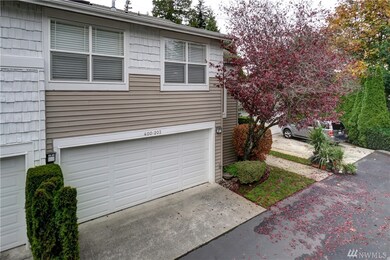
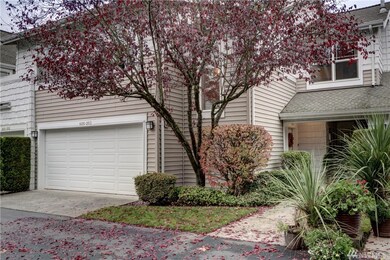
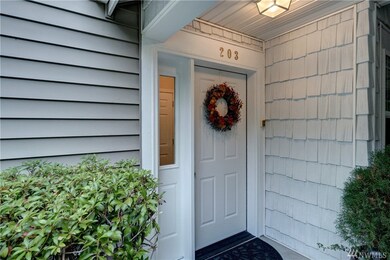
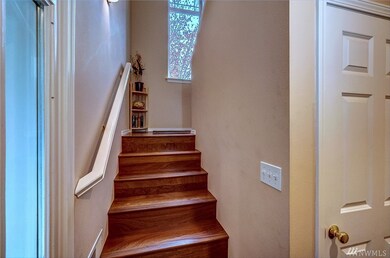
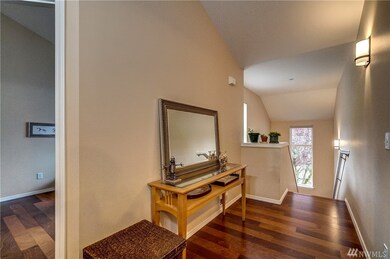
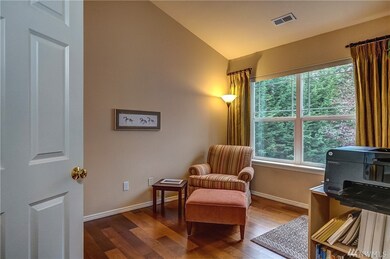
Beautiful move in ready condo in a great Bothell location. 1401 sq. feet with 2 bedrooms and 2 baths. Canyon Ridge Condos are a well maintained association. Close to 405 and I-5 and an easy commute to Bellevue, Seattle, Redmond, or Everett. Open spacious floor plan with stainless appliances in kitchen, roomy dining and living area and a private deck. Unit even has a bonus room/office/den. Love where you live in this outstanding property. See it today.
Last Agent to Sell the Property
Better Properties Solutions License #102271 Listed on: 03/21/2019
Last Buyer's Agent
Sobia Chaudhry
Redfin License #118738
Source: Northwest Multiple Listing Service (NWMLS)
MLS#: NWM1407035
We collect this data history from publicly available records. To have your information removed, we recommend requesting removal directly through your county’s website.
Juana Cundari
Keller Williams Eastside
(425) 230-3588
41 Total Sales
1 in Queensborough-Brentwood
$1,295,500 Price
Donita Dickinson
Donita Dickinson RE, Inc
(425) 650-2892
51 Total Sales
1 in Queensborough-Brentwood
$1,850,000 Price
Marleen Brozovich
HomeSmart Realty Group
(360) 657-9948
72 Total Sales
2 in Queensborough-Brentwood
$590K - $845K Price Range
Hao Sun
John L. Scott, Inc.
(425) 428-6837
161 Total Sales
3 in Queensborough-Brentwood
$1.3M - $1.9M Price Range
Alex Nikitine
Coldwell Banker Danforth
(425) 428-6127
39 Total Sales
1 in Queensborough-Brentwood
$1,100,000 Price
Robert Murray
John L. Scott, Inc.
(206) 210-3654
51 Total Sales
1 in Queensborough-Brentwood
$997,000 Price
We collect this data history from publicly available records. To have your information removed, we recommend requesting removal directly through your county’s website.
| Date | Buyer | Sale Price | Title Company |
|---|---|---|---|
| $313 | Rosenberg Pllc | ||
| $370,000 | Ticor Title | ||
| $149,500 | -- |
We collect this data history from publicly available records. To have your information removed, we recommend requesting removal directly through your county’s website.
| Date | Status | Borrower | Loan Amount |
|---|---|---|---|
| Open | $118,200 | ||
| Previous Owner | $339,665 | ||
| Previous Owner | $351,500 |
We collect this data history from publicly available records. To have your information removed, we recommend requesting removal directly through your county’s website.
| Date | Event | Price | List to Sale | Price per Sq Ft |
|---|---|---|---|---|
| 06/21/2019 06/21/19 | Sold | $370,000 | 0.0% | $264 / Sq Ft |
| 03/31/2019 03/31/19 | Pending | -- | -- | -- |
| 03/21/2019 03/21/19 | For Sale | $370,000 | -- | $264 / Sq Ft |
We collect this data history from publicly available records. To have your information removed, we recommend requesting removal directly through your county’s website.
| Year | Tax Paid | Tax Assessment Tax Assessment Total Assessment is a certain percentage of the fair market value that is determined by local assessors to be the total taxable value of land and additions on the property. | Land | Improvement |
|---|---|---|---|---|
| 2026 | $5,437 | $636,000 | $79,500 | $556,500 |
| 2025 | $5,079 | $589,000 | $77,000 | $512,000 |
| 2024 | $5,079 | $588,500 | $72,500 | $516,000 |
| 2023 | $4,216 | $530,000 | $63,500 | $466,500 |
| 2022 | $4,395 | $449,000 | $54,000 | $395,000 |
| 2020 | $4,010 | $379,000 | $51,000 | $328,000 |
| 2019 | $4,096 | $403,000 | $48,000 | $355,000 |
| 2018 | $3,372 | $317,000 | $44,500 | $272,500 |
| 2017 | $3,035 | $288,000 | $43,500 | $244,500 |
| 2016 | $2,568 | $250,000 | $37,500 | $212,500 |
| 2015 | $2,440 | $225,000 | $37,500 | $187,500 |
| 2013 | $2,545 | $208,000 | $37,500 | $170,500 |
Seller's Agent in 2019
George Ilgenfritz
Better Properties Solutions
(206) 412-2847
20 Total Sales
S
Buyer's Agent in 2019
Sobia Chaudhry
Redfin
Source: Northwest Multiple Listing Service (NWMLS)
MLS Number: NWM1407035
APN: 008557-004-203-00
Disclaimer: Certain information contained herein is derived from information provided by parties other than Homes.com. All information provided is deemed reliable, but is not guaranteed to be accurate and should be independently verified.
All data is obtained from various sources and may not have been verified by broker or MLS GRID. Supplied Open House Information is subject to change without notice. All information should be independently reviewed and verified for accuracy. Properties may or may not be listed by the office/agent presenting the information. Listing information is provided by the Northwest Multiple Listing Service (NWMLS). Property information is based on available data that may include MLS information, county records, and other sources. Listings marked with the 3 tree icon and provided by NWMLS. All properties are subject to prior sale or withdrawal. IDX information is provided exclusively for consumers’ personal noncommercial use, that it may not be used for any purpose other than to identify prospective properties consumers may be interested in purchasing, that the data is deemed reliable but is not guaranteed by MLS GRID. ©2026 NWMLS.
Based on information submitted to the MLS GRID
Listings courtesy of Northwest Multiple Listing Service (NWMLS) as distributed by MLS GRID
Ask me questions while you tour the home.