NOT LISTED FOR SALE

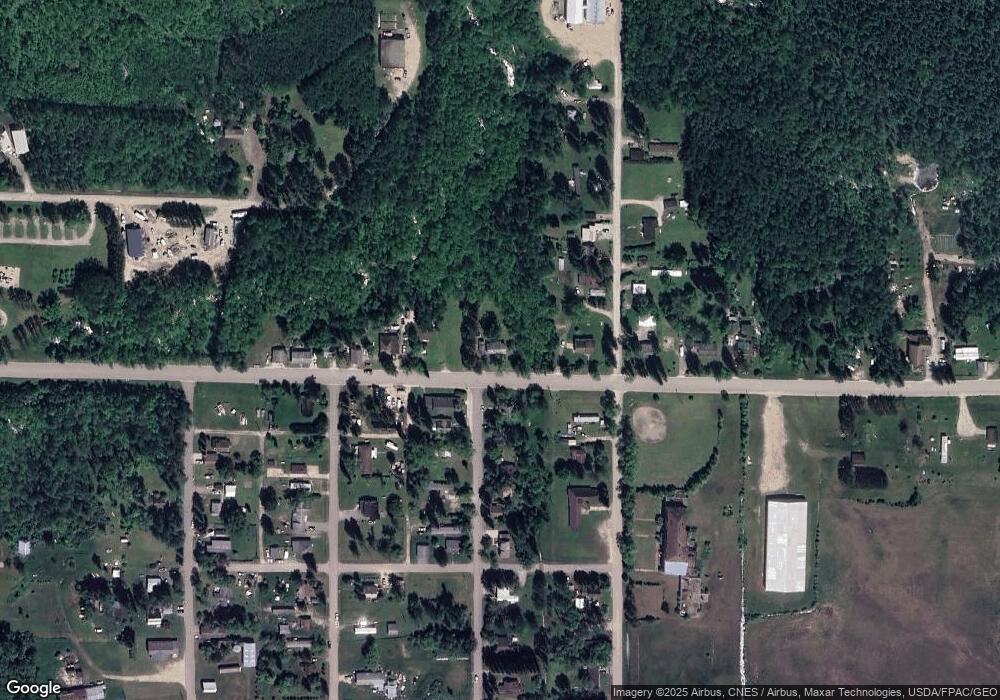
400 400 Pine St Williams, MN 56676

2 Beds
1 Bath
980 Sq Ft
1.15 Acre Lot

Sale Details

Date Sold: December 7, 2012

Last sale price $22,000 $22 Per Sq Ft

118 Days on Market

Highlights

  • Deck
  • Bathroom on Main Level
  • Forced Air Heating System
  • 1 Car Detached Garage
  • 1-Story Property
  • Combination Kitchen and Dining Room

About This Home

As of December 2012

HURRY BEFORE THIS SELLS! Buy this 2 bedroom 1 bath Williams home before it's too late. Homes needs a little work but offers a new 16x20 addition built in 2010, vinyl siding, decks, garage and storage shed, stainless kitchen appliances and newer washer/dryer all included. Located on 1.15 acres on the edge of town.

Last Agent to Sell the Property

Bryan Pahlen

Scott Pahlen Realty, Inc. Listed on: 06/15/2012
Last Buyer's Agent

Bryan Pahlen

Scott Pahlen Realty, Inc. Listed on: 06/15/2012

Home Details

Home Type

  • Single Family

Lot Details

  • 1.15 Acre Lot
  • Lot Dimensions are 132 x 379.5

Parking

  • 1 Car Detached Garage

Home Design

  • Frame Construction
  • Vinyl Siding

Interior Spaces

  • 980 Sq Ft Home
  • 1-Story Property
  • Wood Burning Fireplace
  • Combination Kitchen and Dining Room

Kitchen

  • Range
  • Dishwasher

Bedrooms and Bathrooms

  • 2 Bedrooms
  • Bathroom on Main Level
  • 1 Full Bathroom

Laundry

  • Dryer
  • Washer

Partially Finished Basement

  • Partial Basement
  • Block Basement Construction
  • Crawl Space

Outdoor Features

  • Deck
  • Storage Shed

Utilities

  • Forced Air Heating System
  • Heating System Uses Oil
  • Private Water Source
  • Electric Water Heater
  • Fuel Tank

Listing and Financial Details

  • Assessor Parcel Number 62.50.00.191

Home Details

Home Type

Single Family

Lot Details

1.15 Acres

Listing Details

  • Type: Single Family
  • Class: SINGLE FAMILY
  • Classification: Homestead
  • Style: SF Single Family
  • Amenities Exterior: Deck
  • Estimated Number of Acres: 1.15
  • Construction: Previously Owned
  • Mechanicals: Fuel Tank-Owned, Water Heater-Electric
  • Parcel Number: 62.50.00.191
  • Range: 33.00
  • Section: 17.00
  • Stories: 1 Story
  • Street Designation: Street
  • Twp Number: 161.00
  • Special Features: None
  • Property Sub Type: Detached

Interior Features

  • Dining Room: Combine with Kitchen
  • Fireplace Type: Wood Burning
  • Appliances: Dishwasher, Dryer, Range/Stove, Refrigerator, Washer
  • Total Bedrooms: 2
  • Bathroom Description: Main Floor Full Bath
  • Total Bathrooms: 1
  • Full Bathrooms: 1
  • Total Bathrooms: 1
  • Basement Features: Partially Finished
  • Basement Material: Concrete Block
  • Basement Style: Crawl Space, Partial
  • Finished Above Grade Sq Ft: 980
  • Total Fin Square Footage: 980
  • Total Square Footage: 980

Exterior Features

  • Construction Type: Frame/Wood
  • Exterior: Vinyl
  • Out Buildings: Storage Shed

Garage/Parking

  • Garage Type: Detached
  • Garage Capacity: 1

Utilities

  • Fuel: Electric, Oil
  • Heat: Forced Air
  • Sewer: City
  • Water: Private

Lot Info

  • Estimated Lot Dimensions: 132 x 379.5

Tax Info

  • Year: 2012
  • Tax Value: 734

MLS Schools

  • School District: Lake of The Woods #390
Create a Home Valuation Report for This Property
The Home Valuation Report is an in-depth analysis detailing your home's value as well as a comparison with similar homes in the area

Property History

We collect this data history from publicly available records. To have your information removed, we recommend requesting removal directly through your county’s website.

Date Event Price List to Sale Price per Sq Ft
12/07/2012 12/07/12 Sold $22,000 -26.7% $22 / Sq Ft
10/11/2012 10/11/12 Pending -- -- --
06/15/2012 06/15/12 For Sale $30,000 -- $31 / Sq Ft
Source: REALTOR® Association of Southern Minnesota

Agents Affiliated with this Home

See All Agents

Map

Source: REALTOR® Association of Southern Minnesota

MLS Number: 4348838

REALTOR® Association of Southern Minnesota
Your Personal Tour Guide

Ask me questions while you tour the home.