
Vivian Peterson
Windermere R.E. Shoreline
(206) 312-6821
49 Total Sales
2 in Capitol Hill
$410K - $730K Price Range


Estimated Value: $310,651
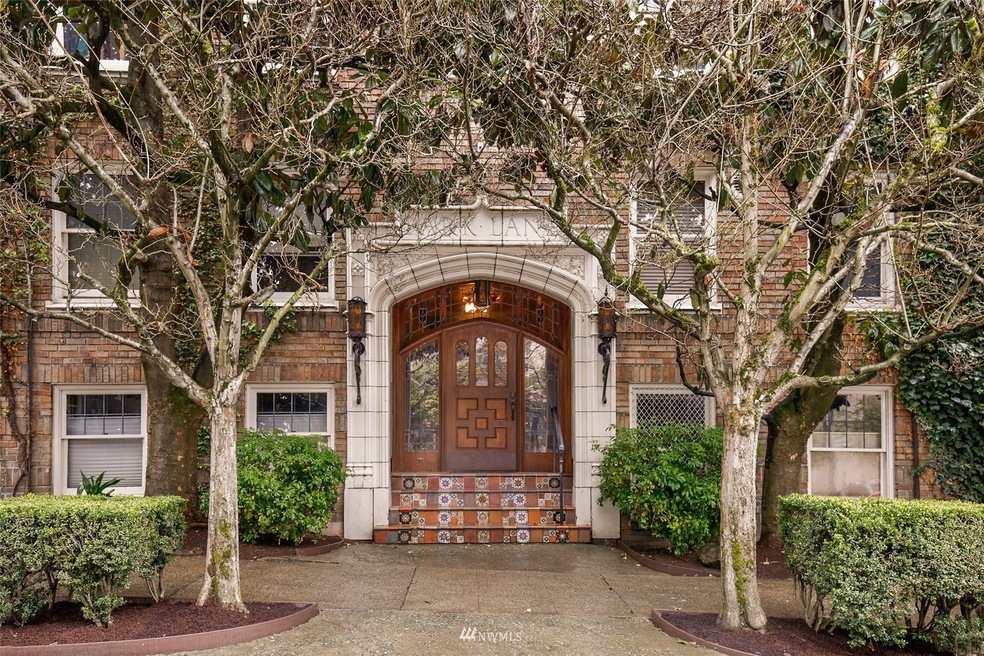
Welcome home to this beautiful south facing 1BD/1BA condo located in the “Queen of Old World Charm.” The coveted Park Lane Place condos have a pedigree like none other on Capitol Hill. Enter & immediately fall in love with the original art deco wood paneled lobby, or venture out to the secret zen courtyard. Enter the unit to stunning refinished hrdwd floor & enjoy the large windows that maximize the light for each room. Kitchen offers endless character & new appliances. Dining area/office space off kitchen. Convenient location close to the Public Library & QFC w/NW Fitness above. 3 blocks to the light rail, endless restaurants, bars, & shops. Easy access to downtown, SLU, & 1-5. Live-in resident manager! 1 parking space & a secure storage!
Last Agent to Sell the Property
Earnest Watts
Redfin License #26742 Listed on: 03/24/2022
Source: Northwest Multiple Listing Service (NWMLS)
MLS#: 1905967
We collect this data history from publicly available records. To have your information removed, we recommend requesting removal directly through your county’s website.
Vivian Peterson
Windermere R.E. Shoreline
(206) 312-6821
49 Total Sales
2 in Capitol Hill
$410K - $730K Price Range
Jeanine Burke
Windermere R E Mount Baker
(425) 658-2063
83 Total Sales
2 in Capitol Hill
$353K - $525K Price Range
Christy Shiers
Windermere Real Estate/East
(206) 317-5630
64 Total Sales
1 in Capitol Hill
$3,200,000 Price
John Rainey
Skyline Properties, Inc.
(901) 441-9692
54 Total Sales
1 in Capitol Hill
$369,995 Price
Togasii Peko
Coldwell Banker Bain
(206) 210-5019
94 Total Sales
1 in Capitol Hill
$415,000 Price
Blake Waggoner
The Agency Seattle
(425) 584-2965
53 Total Sales
1 in Capitol Hill
$2,300,000 Price
We collect this data history from publicly available records. To have your information removed, we recommend requesting removal directly through your county’s website.
| Date | Buyer | Sale Price | Title Company |
|---|---|---|---|
| $369,000 | First American Title | ||
| $249,000 | Rainier Title | ||
| $185,500 | Commonwealth L | ||
| -- | -- | ||
| -- | -- | ||
| $3,000 | -- |
We collect this data history from publicly available records. To have your information removed, we recommend requesting removal directly through your county’s website.
| Date | Status | Borrower | Loan Amount |
|---|---|---|---|
| Open | $350,550 | ||
| Previous Owner | $60,200 | ||
| Previous Owner | $125,000 | ||
| Previous Owner | $148,400 |
We collect this data history from publicly available records. To have your information removed, we recommend requesting removal directly through your county’s website.
| Date | Event | Price | List to Sale | Price per Sq Ft |
|---|---|---|---|---|
| 04/26/2022 04/26/22 | Sold | $369,000 | +2.8% | $726 / Sq Ft |
| 03/27/2022 03/27/22 | Pending | -- | -- | -- |
| 03/24/2022 03/24/22 | For Sale | $359,000 | -- | $707 / Sq Ft |
We collect this data history from publicly available records. To have your information removed, we recommend requesting removal directly through your county’s website.
| Year | Tax Paid | Tax Assessment Tax Assessment Total Assessment is a certain percentage of the fair market value that is determined by local assessors to be the total taxable value of land and additions on the property. | Land | Improvement |
|---|---|---|---|---|
| 2025 | $2,970 | $290,000 | $119,200 | $170,800 |
| 2024 | $2,820 | $297,000 | $119,200 | $177,800 |
| 2023 | $405 | $290,000 | $119,200 | $170,800 |
| 2022 | $451 | $290,000 | $119,200 | $170,800 |
| 2021 | $465 | $319,000 | $119,200 | $199,800 |
| 2020 | $456 | $178,000 | $29,800 | $148,200 |
| 2018 | $509 | $178,000 | $29,800 | $148,200 |
| 2017 | $543 | $281,000 | $107,300 | $173,700 |
| 2016 | $553 | $239,000 | $37,200 | $201,800 |
| 2015 | $519 | $224,000 | $37,200 | $186,800 |
| 2014 | -- | $194,000 | $37,200 | $156,800 |
| 2013 | -- | $159,000 | $37,200 | $121,800 |
E
Seller's Agent in 2022
Earnest Watts
Redfin
Buyer's Agent in 2022
Evan Richards
Windermere Corporate
(206) 319-3195
1 in this area
41 Total Sales
Buyer Co-Listing Agent in 2022
Bonnie Ellsworth
Windermere Corporate
(206) 930-9295
1 in this area
30 Total Sales
Source: Northwest Multiple Listing Service (NWMLS)
MLS Number: 1905967
APN: 664821-0040
Disclaimer: Certain information contained herein is derived from information provided by parties other than Homes.com. All information provided is deemed reliable, but is not guaranteed to be accurate and should be independently verified.
All data is obtained from various sources and may not have been verified by broker or MLS GRID. Supplied Open House Information is subject to change without notice. All information should be independently reviewed and verified for accuracy. Properties may or may not be listed by the office/agent presenting the information. Listing information is provided by the Northwest Multiple Listing Service (NWMLS). Property information is based on available data that may include MLS information, county records, and other sources. Listings marked with the 3 tree icon and provided by NWMLS. All properties are subject to prior sale or withdrawal. IDX information is provided exclusively for consumers’ personal noncommercial use, that it may not be used for any purpose other than to identify prospective properties consumers may be interested in purchasing, that the data is deemed reliable but is not guaranteed by MLS GRID. ©2026 NWMLS.
Based on information submitted to the MLS GRID
Listings courtesy of Northwest Multiple Listing Service (NWMLS) as distributed by MLS GRID
Ask me questions while you tour the home.