
Sharon Corr
The Corr Group, LLC
(833) 348-0152
69 Total Sales
1 in Far West Andover
$1,200,000 Price

Estimated Value: $513,279
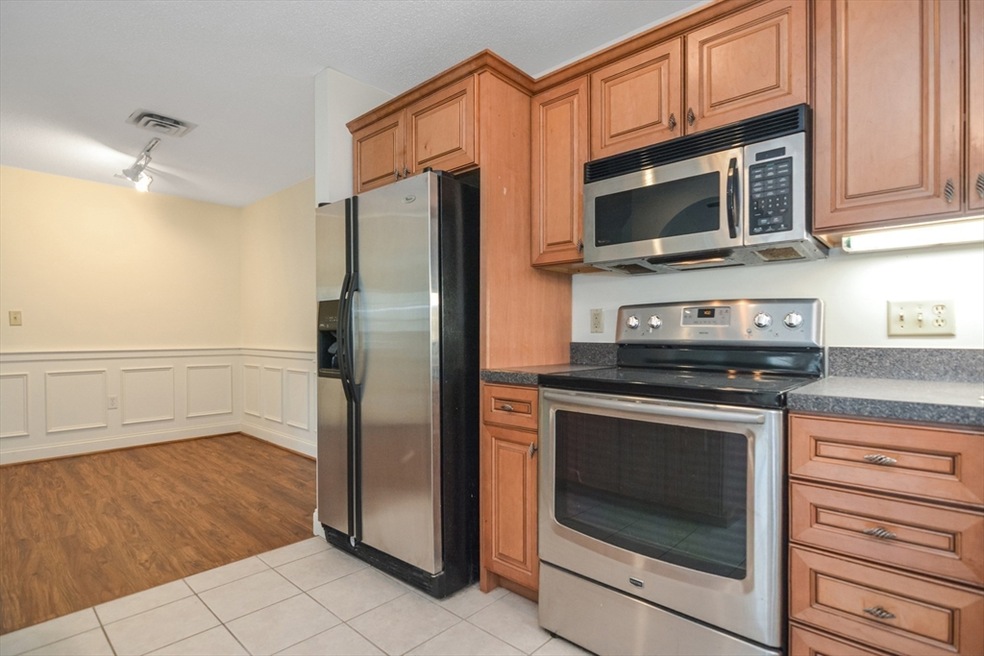
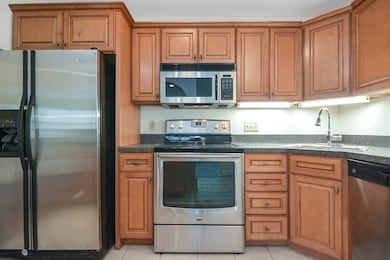
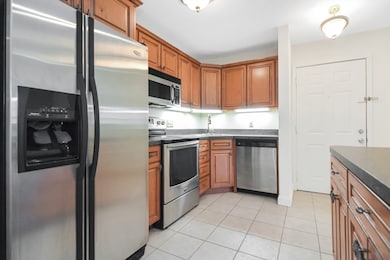
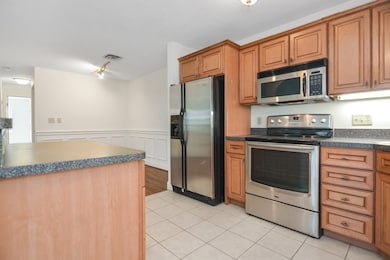
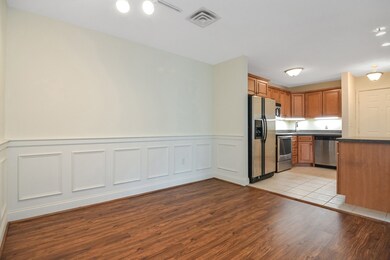
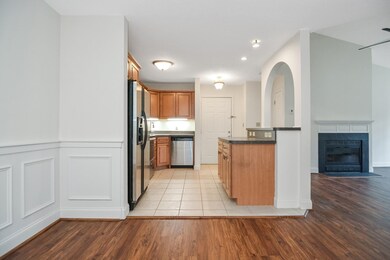
This well maintained 3-bedroom, 2-bathroom condo with some recent enhancements in the Brookside Community offers modern comfort and style. The open living area features vaulted ceilings, a cozy fireplace, and a private balcony. A sleek kitchen boasts stainless steel appliances, a kitchen island with breakfast bar, and ample cabinetry. New flooring flows throughout, while spacious bedrooms provide generous closet space. The primary suite includes an en-suite bath, and a brand-new in-unit washer and dryer add convenience. Central air and heat ensure year-round comfort. NEW HVAC installed 2024. This unit comes with two deeded parking spaces (#183 & #184). Brookside offers fantastic amenities, including a clubhouse, pool, basketball court, and movie room. Located just 10 minutes from The Chateau restaurant, Andover Technology Park, Massachusetts School of Law, Vecor and Schroeder. Easy commute to Tuscan Market, Tuscan Village shops, Market Basket and access to major highways into Boston.
We collect this data history from publicly available records. To have your information removed, we recommend requesting removal directly through your county’s website.
Sharon Corr
The Corr Group, LLC
(833) 348-0152
69 Total Sales
1 in Far West Andover
$1,200,000 Price
Sonya Hardiman
Capital Residential Group, LLC
(857) 453-8688
11 Total Sales
1 in Far West Andover
$2,100,000 Price
BR
Builder's Edge Realty Group
Larkin & Larkin Real Estate
(941) 206-3353
15 Total Sales
1 in Far West Andover
$1,000,000 Price
Siri Wilbur Kamien
BHHS Verani Londonderry
(351) 215-0785
67 Total Sales
1 in Far West Andover
$1,725,000 Price
Rhonda Stone
Keller Williams Realty-Merrimack
(978) 850-3159
206 Total Sales
1 in Far West Andover
$1,525,000 Price
North Star Group
Real Broker MA, LLC
(857) 240-5268
105 Total Sales
1 in Far West Andover
$360,000 Price
We collect this data history from publicly available records. To have your information removed, we recommend requesting removal directly through your county’s website.
| Date | Buyer | Sale Price | Title Company |
|---|---|---|---|
| -- | -- | ||
| Krystal A Brighton | -- | -- | |
| Brighton Krystal | -- | -- | |
| Brighton Krystal | $509,000 | -- | |
| Ding Jun | $207,000 | -- | |
| Xin Chunlin | $207,000 | -- | |
| Dicredico Kenneth | $301,000 | -- |
We collect this data history from publicly available records. To have your information removed, we recommend requesting removal directly through your county’s website.
| Date | Status | Borrower | Loan Amount |
|---|---|---|---|
| Previous Owner | $259,000 |
We collect this data history from publicly available records. To have your information removed, we recommend requesting removal directly through your county’s website.
| Date | Event | Price | List to Sale | Price per Sq Ft |
|---|---|---|---|---|
| 07/14/2025 07/14/25 | Sold | $509,000 | +0.8% | $438 / Sq Ft |
| 05/07/2025 05/07/25 | Pending | -- | -- | -- |
| 04/25/2025 04/25/25 | For Sale | $505,000 | 0.0% | $434 / Sq Ft |
| 05/13/2013 05/13/13 | Rented | $1,800 | -2.7% | -- |
| 05/13/2013 05/13/13 | For Rent | $1,850 | -- | -- |
We collect this data history from publicly available records. To have your information removed, we recommend requesting removal directly through your county’s website.
| Year | Tax Paid | Tax Assessment Tax Assessment Total Assessment is a certain percentage of the fair market value that is determined by local assessors to be the total taxable value of land and additions on the property. | Land | Improvement |
|---|---|---|---|---|
| 2025 | $5,670 | $454,000 | $0 | $454,000 |
| 2024 | $4,938 | $383,400 | $0 | $383,400 |
| 2023 | $4,560 | $333,800 | $0 | $333,800 |
| 2022 | $4,697 | $321,700 | $0 | $321,700 |
| 2021 | $4,650 | $304,100 | $0 | $304,100 |
| 2020 | $4,360 | $290,500 | $0 | $290,500 |
| 2019 | $4,102 | $268,600 | $0 | $268,600 |
| 2018 | $3,877 | $247,900 | $0 | $247,900 |
| 2017 | $3,625 | $238,800 | $0 | $238,800 |
| 2016 | $3,383 | $228,300 | $0 | $228,300 |
| 2015 | $3,248 | $217,000 | $0 | $217,000 |
Seller's Agent in 2025
Unee Washington
UW Realty Company, LLC
(617) 595-7978
1 in this area
15 Total Sales
AS
Seller Co-Listing Agent in 2025
Alda Soares
UW Realty Company, LLC
1 in this area
1 Total Sale
Buyer's Agent in 2025
Elizabeth Smith
Keller Williams Realty Evolution
(978) 302-0824
3 in this area
390 Total Sales
RL
Seller's Agent in 2013
Ramona Levoy
Dream American Realty
Source: MLS Property Information Network (MLS PIN)
MLS Number: 73365054
APN: ANDO-000127-000036-000400G
Disclaimer: Certain information contained herein is derived from information provided by parties other than Homes.com. All information provided is deemed reliable, but is not guaranteed to be accurate and should be independently verified.
The property listing data and information, or the Images, set forth herein were provided to MLS Property Information Network, Inc. from third party sources, including sellers, lessors and public records, and were compiled by MLS Property Information Network, Inc. The property listing data and information, and the Images, are for the personal, non-commercial use of consumers having a good faith interest in purchasing or leasing listed properties of the type displayed to them and may not be used for any purpose other than to identify prospective properties which such consumers may have a good faith interest in purchasing or leasing. MLS Property Information Network, Inc. and its subscribers disclaim any and all representations and warranties as to the accuracy of the property listing data and information, or as to the accuracy of any of the Images, set forth herein.
Ask me questions while you tour the home.