
Joseph Sterner
McWilliams/Ballard, Inc.
(717) 974-3964
104 Total Sales
21 in Rehoboth Beach
$50K - $4.8M Price Range
Estimated Value: $366,703
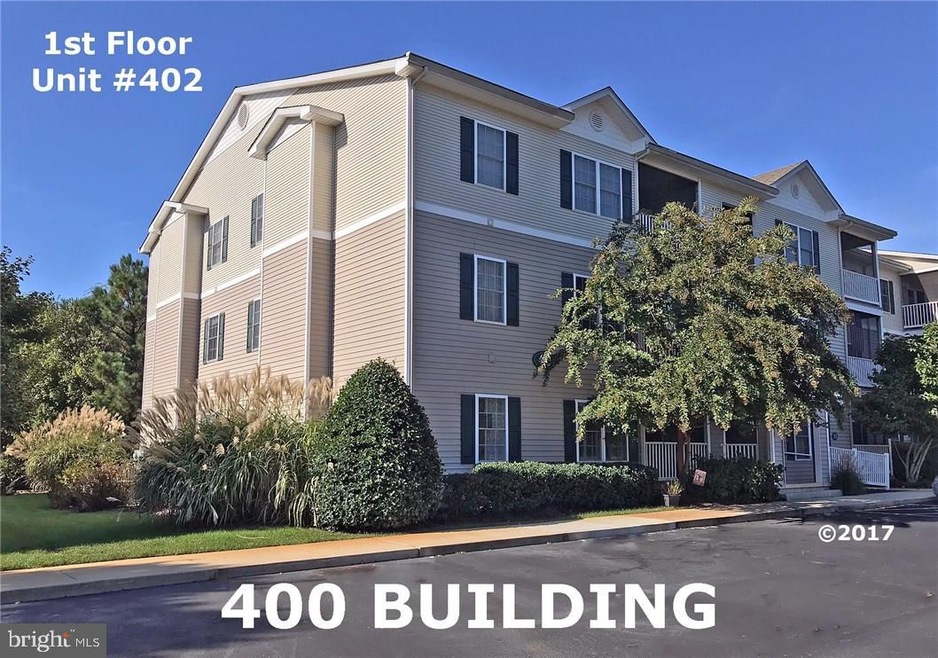
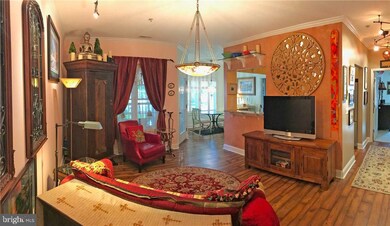
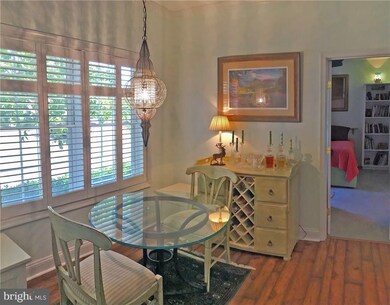
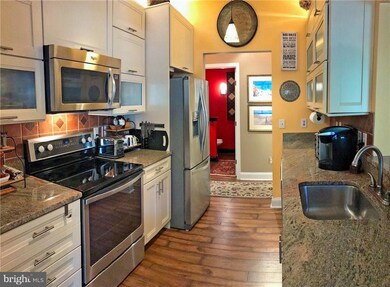
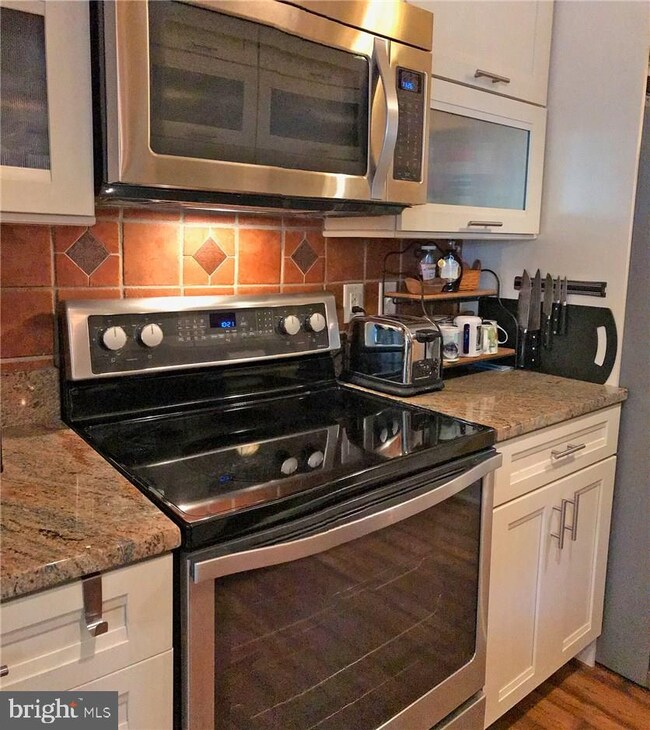
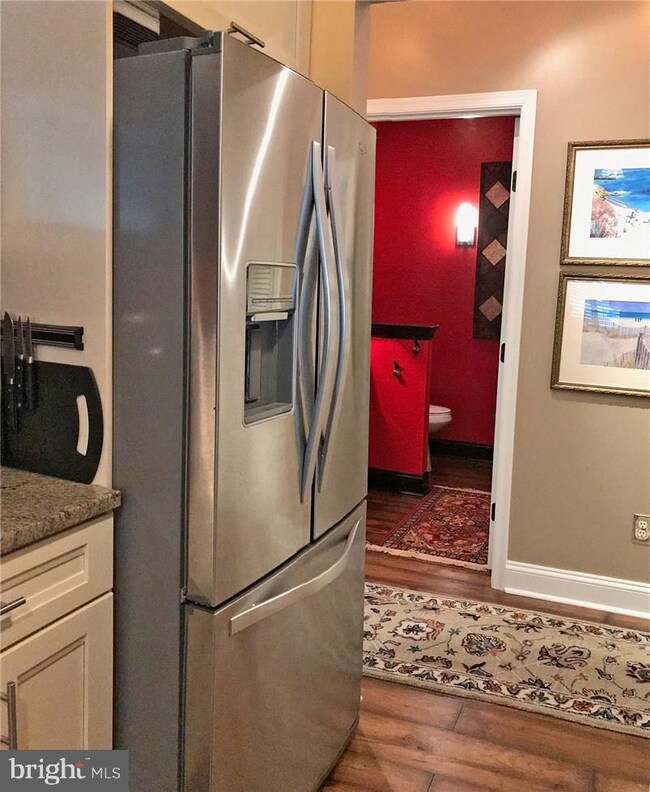
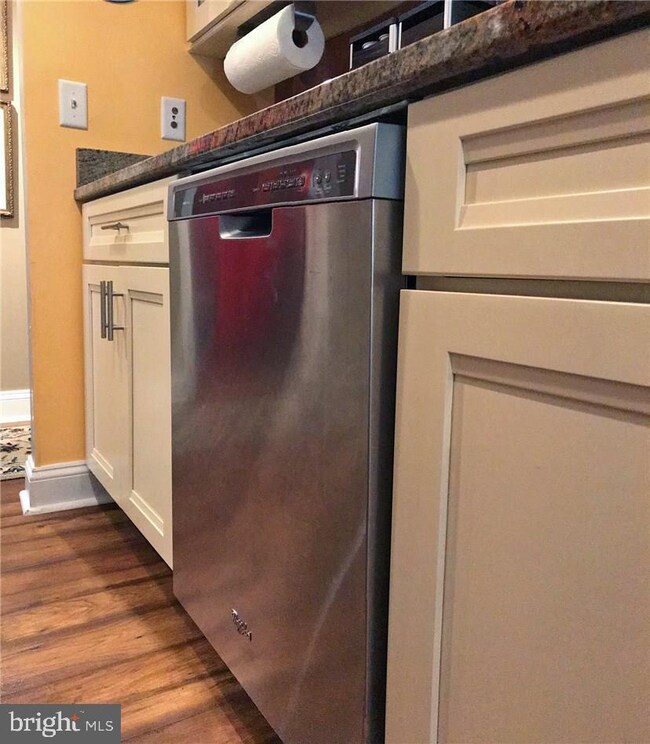
1st Floor! Bold designs differentiate this condo from the rest of the cookie-cutter units you might see. Laminate floors accent the main living area of this 1,144 sq. ft. Atlantic model, which has 9? ceilings & crown molding. You?ll find granite counters, tile backsplash & all newer Whirlpool stainless steel appliances in the kitchen, including a wine cooler. The dining room has custom plantation shutters & adjoins the screened porch. Large master bedroom has a cedar-lined walk-in closet & its own bath w/double sink vanity & double shower. The other full bath is a dream come true with imperial red colors blended w/gold for energy while you relax in the soaking tub w/tile surround. Storage has been increased w/custom-made bedframes that have plenty of room underneath & many built-in shelving units. Big laundry room. Storage closet on the porch for your beach chairs. Newer water heater & HVAC, too. Just 4 miles to the boardwalk. Pool community. Condo dues $582/Qtr & low taxes of $553/Yr
Last Agent to Sell the Property
(302) 227-1222 RealEstate@SEABOVA.com SEA BOVA ASSOCIATES INC. License #RB-0003161 Listed on: 10/27/2017
Co-Listed By
(302) 227-1222 bridget@seabova.com SEA BOVA ASSOCIATES INC. License #RA-0003323
Last Buyer's Agent
(844) 552-7444 datacorrect@brightmls.com Non Subscribing Office
We collect this data history from publicly available records. To have your information removed, we recommend requesting removal directly through your county’s website.
Joseph Sterner
McWilliams/Ballard, Inc.
(717) 974-3964
104 Total Sales
21 in Rehoboth Beach
$50K - $4.8M Price Range
Kathy Marshall
PREFERRED SHORE LLC
(941) 213-5253
19 Total Sales
1 in Rehoboth Beach
$850,000 Price
Tyler Anaya
Samson Properties of DE, LLC
(302) 335-6328
138 Total Sales
2 in Rehoboth Beach
$75K - $740K Price Range
Regina White
Crowley Associates Realty
(307) 456-7625
16 Total Sales
4 in Rehoboth Beach
$430K - $910K Price Range
Joseph Lingo
Patterson-Schwartz-Rehoboth
(302) 316-0968
66 Total Sales
9 in Rehoboth Beach
$475K - $2.9M Price Range
Betsey Parrett
Crowley Associates Realty
(302) 209-9301
7 Total Sales
3 in Rehoboth Beach
$505K - $650K Price Range
We collect this data history from publicly available records. To have your information removed, we recommend requesting removal directly through your county’s website.
| Date | Buyer | Sale Price | Title Company |
|---|---|---|---|
| $169,900 | -- |
We collect this data history from publicly available records. To have your information removed, we recommend requesting removal directly through your county’s website.
| Date | Status | Borrower | Loan Amount |
|---|---|---|---|
| Open | $147,500 |
We collect this data history from publicly available records. To have your information removed, we recommend requesting removal directly through your county’s website.
| Date | Event | Price | List to Sale | Price per Sq Ft |
|---|---|---|---|---|
| 01/26/2018 01/26/18 | Sold | $220,000 | -8.3% | $192 / Sq Ft |
| 12/29/2017 12/29/17 | Pending | -- | -- | -- |
| 10/27/2017 10/27/17 | For Sale | $239,900 | -- | $210 / Sq Ft |
We collect this data history from publicly available records. To have your information removed, we recommend requesting removal directly through your county’s website.
| Year | Tax Paid | Tax Assessment Tax Assessment Total Assessment is a certain percentage of the fair market value that is determined by local assessors to be the total taxable value of land and additions on the property. | Land | Improvement |
|---|---|---|---|---|
| 2026 | $685 | $12,450 | $0 | $12,450 |
| 2025 | $687 | $12,450 | $0 | $12,450 |
| 2024 | $648 | $12,450 | $0 | $12,450 |
| 2023 | $648 | $12,450 | $0 | $12,450 |
| 2022 | $625 | $12,450 | $0 | $12,450 |
| 2021 | $619 | $12,450 | $0 | $12,450 |
| 2020 | $617 | $12,450 | $0 | $12,450 |
| 2019 | $618 | $12,450 | $0 | $12,450 |
| 2018 | $577 | $13,150 | $0 | $0 |
| 2017 | $553 | $13,150 | $0 | $0 |
| 2016 | $525 | $13,150 | $0 | $0 |
| 2015 | $502 | $13,150 | $0 | $0 |
| 2014 | $498 | $13,150 | $0 | $0 |
Seller's Agent in 2018
LINDA BOVA
SEA BOVA ASSOCIATES INC.
(302) 542-4197
393 Total Sales
Seller Co-Listing Agent in 2018
BRIDGET BAUER
SEA BOVA ASSOCIATES INC.
(302) 227-1222
282 Total Sales
DB
Buyer's Agent in 2018
datacorrect BrightMLS
Non Subscribing Office
Source: Bright MLS
MLS Number: 1001200428
APN: 334-13.00-3.01-402
Disclaimer: Certain information contained herein is derived from information provided by parties other than Homes.com. All information provided is deemed reliable, but is not guaranteed to be accurate and should be independently verified.
The data relating to real estate for sale on this website appears in part through the BRIGHT Internet Data Exchange program, a voluntary cooperative exchange of property listing data between licensed real estate brokerage firms, and is provided by BRIGHT through a licensing agreement.
Listing information is from various brokers who participate in the Bright MLS IDX program and not all listings may be visible on the site.
The property information being provided on or through the website is for the personal, non-commercial use of consumers and such information may not be used for any purpose other than to identify prospective properties consumers may be interested in purchasing.
Some properties which appear for sale on the website may no longer be available because they are for instance, under contract, sold or are no longer being offered for sale.
Property information displayed is deemed reliable but is not guaranteed.
Copyright 2026 Bright MLS, Inc.
Ask me questions while you tour the home.