
Tracy Shively
Douglas Elliman of Metro DC, LLC - Washington
(571) 520-3997
101 Total Sales
1 in Old Glebe
$2,150,000 Price
Estimated Value: $5,857,947
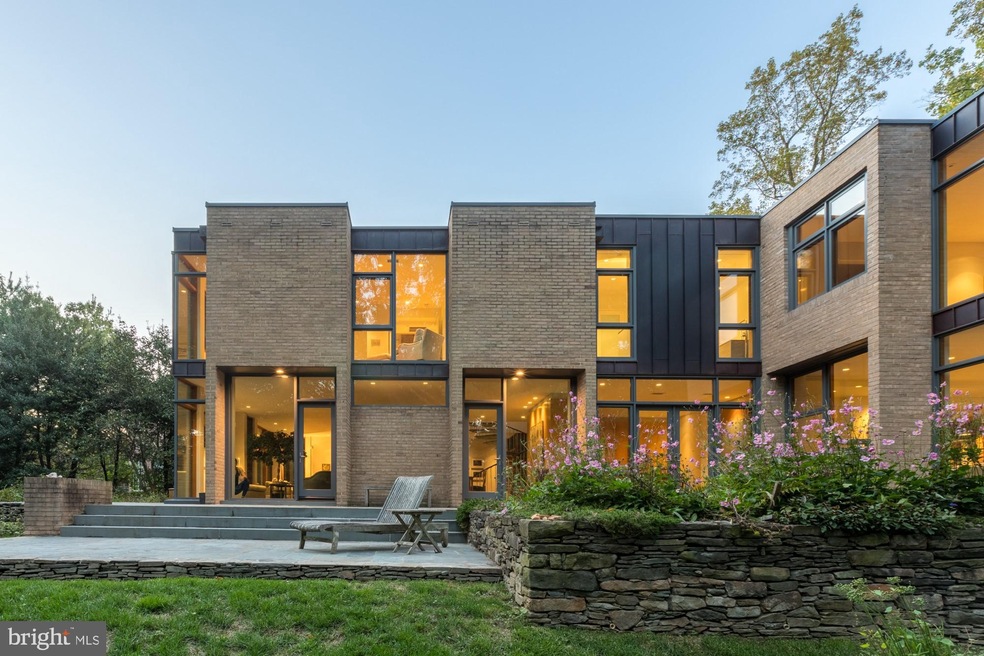
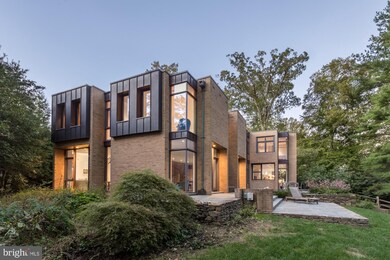
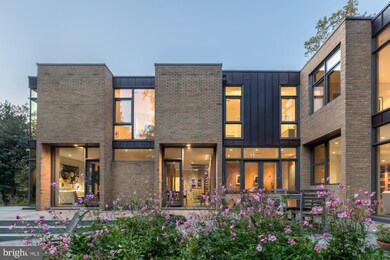
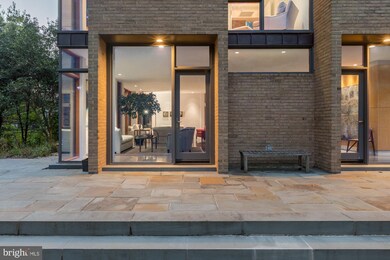
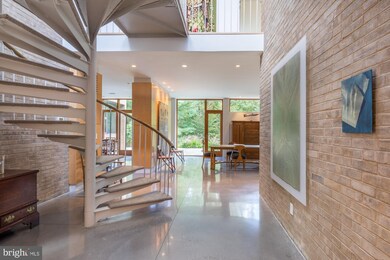
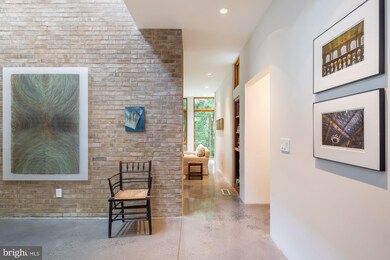
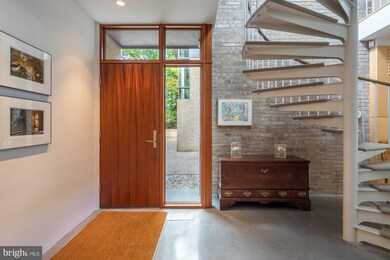
A modern home adjacent to national parkland, off of a private drive, located in one of the most desired sections of N. Arlington, and McLean. Originally designed by the coveted architect, Charles Goodman, then recently renovated with brilliant attention from the premier contemporary architect, Mark McInturff, FAIA., and impeccably executed by Added Dimensions Construction. Comfortably living on two wide levels with a floorplan enhanced by high ceilings and floor-to-ceiling glass, creating gorgeous exposures to the surrounding landscape that's lush with flowers and foliage. Upstairs the experience is breathtaking, as three-story volumes pull indirect natural light into the home, without disruption of privacy. The applied materials are timeless, elegant, and warm; portions of brick continue through the interior, while stained wood trim enhances the rich and natural aesthetic. Every space and all systems were improved, with all new bathrooms, a wonderful owner's suite, and a contemporary kitchen with premium finishes and appliances. This home offers the joys of mid-century modernism effortlessly, with a high-level contemporary renovation that is seamless, it is perfection.
Last Agent to Sell the Property
(703) 319-3344 rmangas@ttrsir.com TTR Sotheby's International Realty Brokerage Phone: 7033193344 Listed on: 01/28/2021
Last Buyer's Agent
(703) 319-3344 rmangas@ttrsir.com TTR Sotheby's International Realty Brokerage Phone: 7033193344 Listed on: 01/28/2021
We collect this data history from publicly available records. To have your information removed, we recommend requesting removal directly through your county’s website.
Tracy Shively
Douglas Elliman of Metro DC, LLC - Washington
(571) 520-3997
101 Total Sales
1 in Old Glebe
$2,150,000 Price
Laurie Mensing
Long & Foster Real Estate, Inc.
(844) 760-1166
263 Total Sales
1 in Old Glebe
$1,437,000 Price
Candee Currie
Corcoran McEnearney
(240) 414-4641
75 Total Sales
6 in Old Glebe
$1.1M - $3.8M Price Range
Jackson Verville
Compass
(571) 946-7885
129 Total Sales
1 in Old Glebe
$1,700,000 Price
Shawna Moore
Long & Foster Real Estate, Inc.
(571) 520-0832
98 Total Sales
1 in Old Glebe
$1,300,000 Price
Caitlin Platt
RE/MAX Distinctive Real Estate, Inc.
(202) 902-8633
35 Total Sales
2 in Old Glebe
$1.6M - $1.7M Price Range
We collect this data history from publicly available records. To have your information removed, we recommend requesting removal directly through your county’s website.
| Date | Buyer | Sale Price | Title Company |
|---|---|---|---|
| -- | Kvs Title | ||
| Pablo Daniel Lopez Zadicoff Living Trust | -- | Commonwealth Land Title | |
| Zadicoff Pablo Daniel Lopez | $2,650,000 | Kvs Title | |
| Zadicoff Pablo | $2,650,000 | Kvs Title |
We collect this data history from publicly available records. To have your information removed, we recommend requesting removal directly through your county’s website.
| Date | Status | Borrower | Loan Amount |
|---|---|---|---|
| Open | $2,120,000 | ||
| Closed | Pablo Daniel Lopez Zadicoff Living Trust | $2,120,000 | |
| Previous Owner | Boyd Patricia H | $1,680,000 | |
| Previous Owner | Ruffin Nicholas C | $1,482,762 | |
| Previous Owner | Ruffin Nicholas | $150,000 | |
| Previous Owner | Ruffin Nicholas C | $1,394,054 | |
| Previous Owner | Ruffin Nicholas | $500,000 | |
| Previous Owner | Boyd Patricia H | $950,000 |
We collect this data history from publicly available records. To have your information removed, we recommend requesting removal directly through your county’s website.
| Date | Event | Price | List to Sale | Price per Sq Ft |
|---|---|---|---|---|
| 03/17/2021 03/17/21 | Sold | $2,650,000 | -10.2% | $485 / Sq Ft |
| 02/16/2021 02/16/21 | Pending | -- | -- | -- |
| 01/28/2021 01/28/21 | For Sale | $2,950,000 | -- | $540 / Sq Ft |
We collect this data history from publicly available records. To have your information removed, we recommend requesting removal directly through your county’s website.
| Year | Tax Paid | Tax Assessment Tax Assessment Total Assessment is a certain percentage of the fair market value that is determined by local assessors to be the total taxable value of land and additions on the property. | Land | Improvement |
|---|---|---|---|---|
| 2026 | $35,440 | $3,365,600 | $1,690,000 | $1,675,600 |
| 2025 | $32,427 | $3,139,100 | $1,570,000 | $1,569,100 |
| 2024 | $29,044 | $2,811,600 | $1,365,000 | $1,446,600 |
| 2023 | $27,934 | $2,712,000 | $1,365,000 | $1,347,000 |
| 2022 | $26,874 | $2,609,100 | $1,270,000 | $1,339,100 |
| 2021 | $19,885 | $1,930,600 | $1,200,000 | $730,600 |
| 2020 | $18,975 | $1,849,400 | $1,100,000 | $749,400 |
| 2019 | $18,154 | $1,769,400 | $1,020,000 | $749,400 |
| 2018 | $19,024 | $1,891,100 | $1,020,000 | $871,100 |
| 2017 | $19,024 | $1,891,100 | $1,020,000 | $871,100 |
| 2016 | $18,741 | $1,891,100 | $1,020,000 | $871,100 |
| 2015 | $17,736 | $1,780,700 | $970,000 | $810,700 |
| 2014 | $17,238 | $1,730,700 | $920,000 | $810,700 |
Seller's Agent in 2021
Ron Mangas
TTR Sotheby's International Realty
(703) 298-2564
54 Total Sales
Source: Bright MLS
MLS Number: VAAR175540
APN: 03-002-006
Disclaimer: Certain information contained herein is derived from information provided by parties other than Homes.com. All information provided is deemed reliable, but is not guaranteed to be accurate and should be independently verified.
The data relating to real estate for sale on this website appears in part through the BRIGHT Internet Data Exchange program, a voluntary cooperative exchange of property listing data between licensed real estate brokerage firms, and is provided by BRIGHT through a licensing agreement.
Listing information is from various brokers who participate in the Bright MLS IDX program and not all listings may be visible on the site.
The property information being provided on or through the website is for the personal, non-commercial use of consumers and such information may not be used for any purpose other than to identify prospective properties consumers may be interested in purchasing.
Some properties which appear for sale on the website may no longer be available because they are for instance, under contract, sold or are no longer being offered for sale.
Property information displayed is deemed reliable but is not guaranteed.
Copyright 2026 Bright MLS, Inc.
Ask me questions while you tour the home.