


Estimated payment $1,996/month
About This Home
4.875% fixed interest rate, with an additional $6k in closing costs, or up to $20k towards closing concessions with use of our lender partner NeoHome Loans!
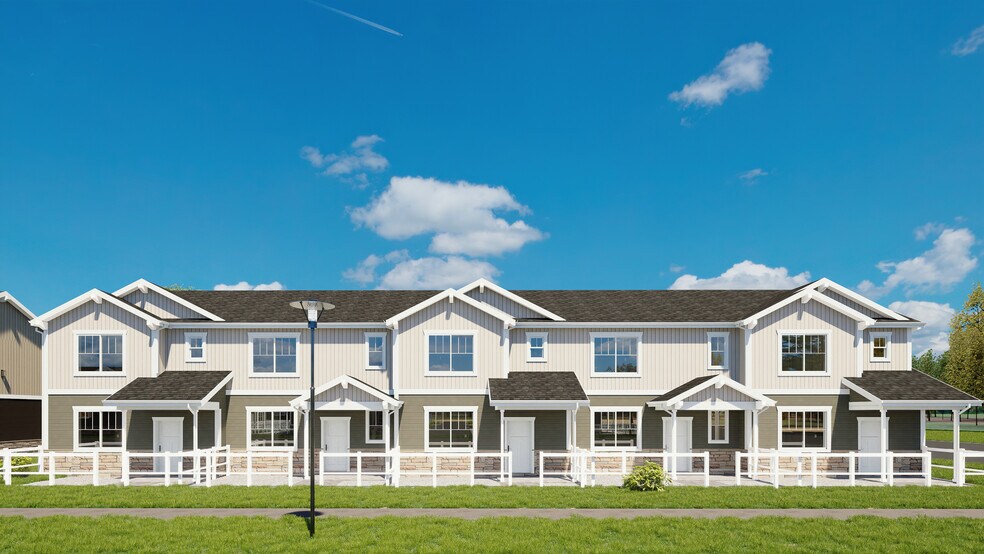
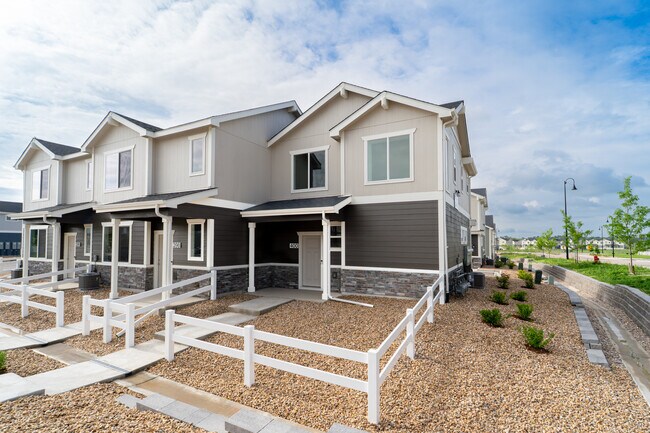
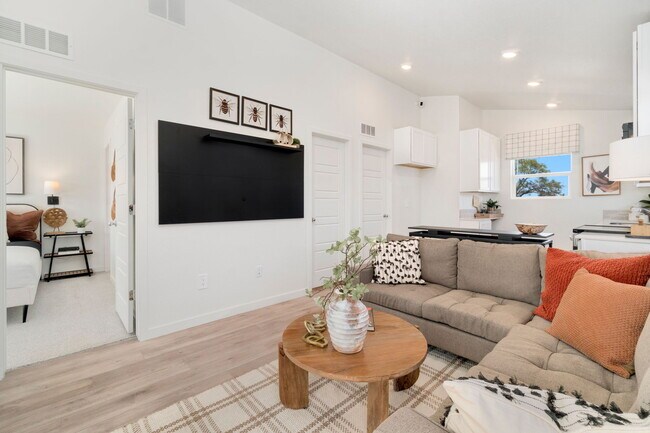
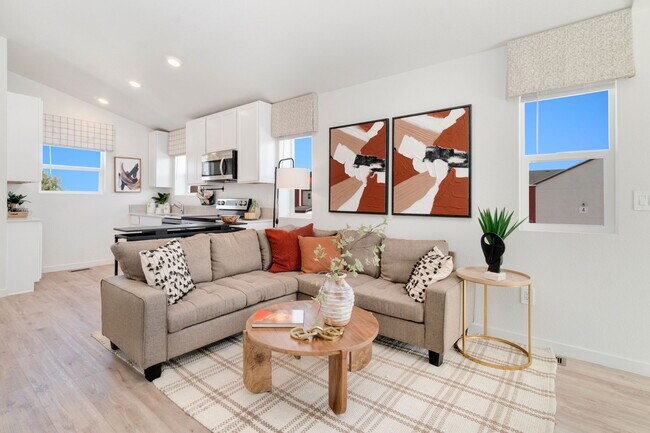
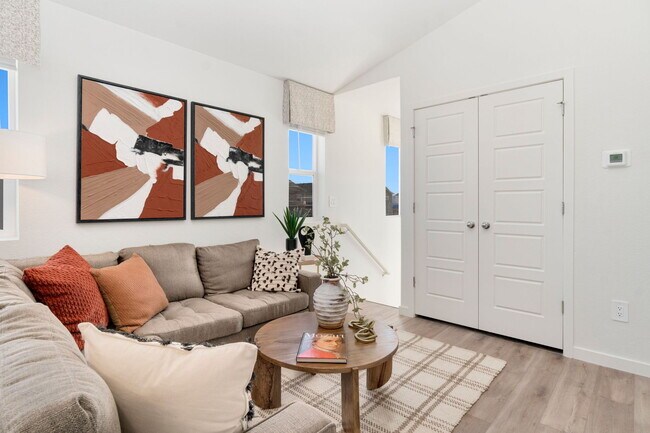
Welcome to the Redcliff plan, this cozy 2-story townhome is the perfect embodiment of comfort and style in just 790 square feet. Step inside and be greeted by the mud room entry and access to the 2-car garage, offering ample space for your vehicles and additional belongings. Then travel upstairs to the inviting living space with an open-concept living room and kitchen. Two well-appointed bedrooms and bathrooms provide privacy and tranquility within this comfy abode. The thoughtful floor plan maximizes every inch, designed to prioritize attainability while providing a gateway to the dream of owning a new home.
Home Details
Home Type
- Single Family
Year Built
- Built in 2025 | New Construction
- Expected Delivery July 2025
Parking
- 2 Car Garage
Interior Spaces
- 2-Story Property
Bedrooms and Bathrooms
- 2 Bedrooms
- 2 Full Bathrooms
Community Details
- Mountain Views Throughout Community
Map
- 540 King Ave
- 541 Jay Ave
- 602 Jay Ave
- 1128 N 5th St
- 0 Tbd Rd Unit 25813854
- 0 Tbd Rd Unit 11618928
- 9411 Meadow Farms Dr
- 0 Broad St Unit REC8059102
- 2980 Panorama Ct
- 0 S Cora Ave
- 1395 S Gardenia Dr
- 2050 Lavender Ln
- 1410 S Gardenia Dr
- 9140 County Road 54
- 6504 County Road 54
- 25560 County Road 13
- 0
- 8081 E County Road 16
- 0 Marketplace Dr Unit 982573
- 0 County Road 38
- The Overlook at Johnstown Farms
- Granary
- Granary
- Granary
- Johnstown Village
- Johnstown Village - Pintail Commons
- Ledge Rock - The Petal Collection
- Revere at Johnstown - Revere
- Revere at Johnstown
- Revere at Johnstown
- Southridge
- The Ridge at Johnstown - Ridge at Johnstown
- Thompson River Ranch - Brio
- Thompson River Ranch - Coach House
- Thompson River Ranch
- Erie Highlands - Meridian Collection
- Thompson River Ranch - American Dream
- Westgate
- Westgate
- Lake Bluff
Ask me questions while you tour the home.