BUILDER INCENTIVES
Total Views 124,515
2 - 5
Beds
2 - 3.5
Baths
1,630+
Sq Ft
$475K - $600K
Price Range
Available Homes
Move-In Ready
Plans
Highlights
- Clubhouse
- Great Room
- Community Pool
- Walk-In Closet
- Community Playground
- Park
About Thompson River Ranch
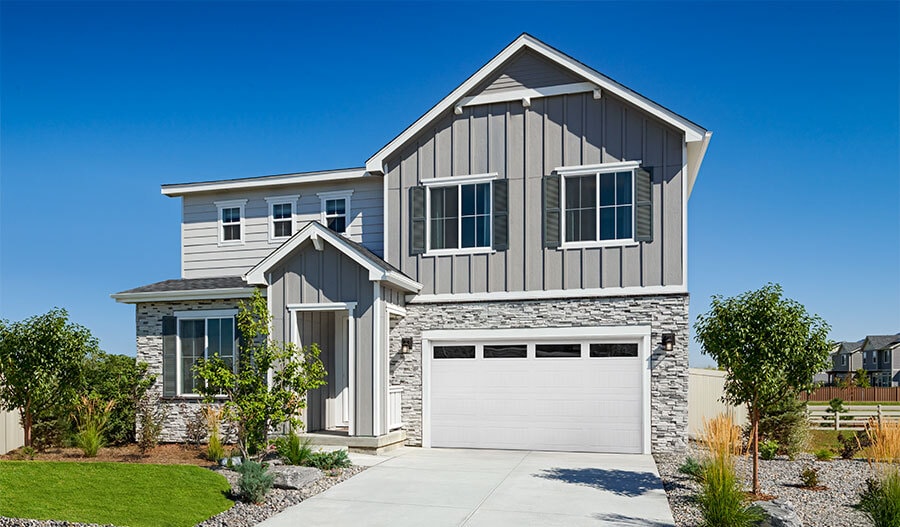
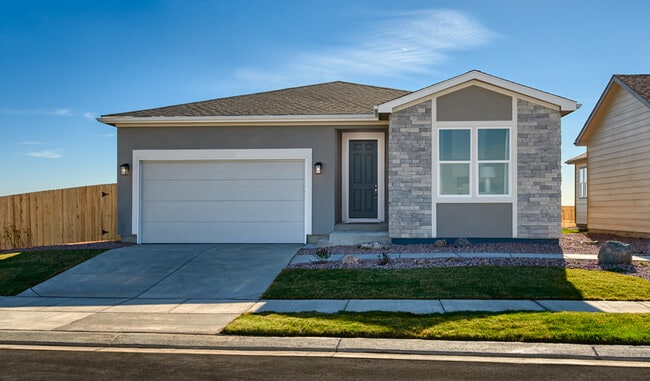
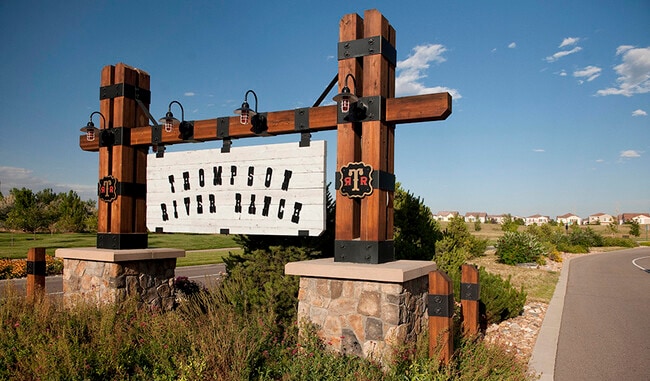
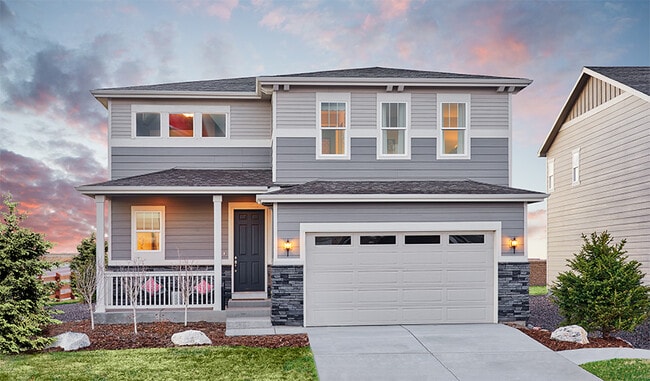
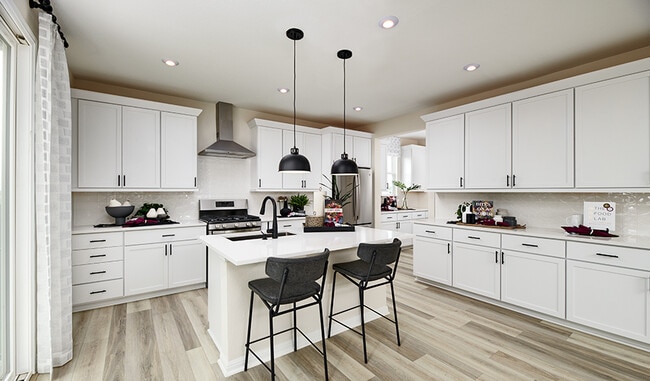
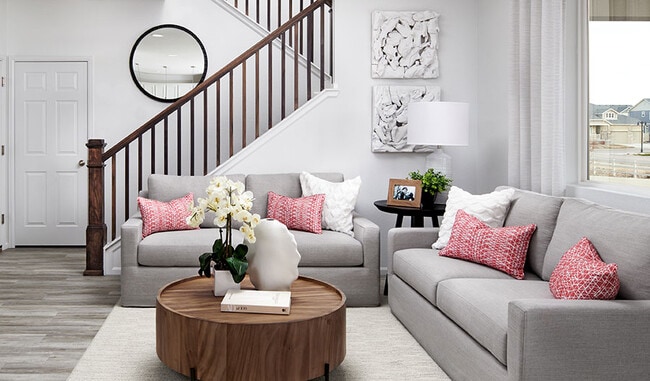
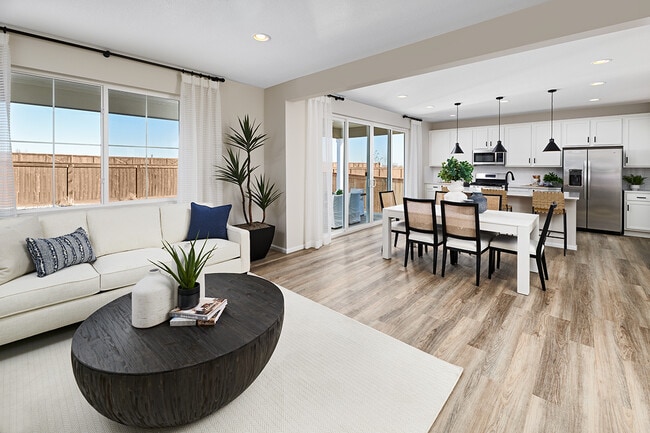
Boasting a prime location near highways, a prominent shopping district, notable schools and a scenic mountain range, Thompson River Ranch is a must-see for house hunters in Larimar and Weld Counties. This master-planned community showcases an impressive array of homes from our popular Seasons(tm) Collection, designed to put homeownership within reach for a variety of buyers. Residents will appreciate this dynamic neighborhood's impressive amenities, including a pool, clubhouse, parks, trails and more. Your dream home is waiting in Johnstown!
Builder
Builder Incentives
special financing on select homes!
Sales Office
Hours
| Monday - Thursday | 10:00 AM - 6:00 PM |
| Friday | 12:00 PM - 6:00 PM |
| Saturday - Sunday | 10:00 AM - 6:00 PM |
Sales Team
Amanda Harvey
Office Address
4153 Zebrawood Ln
Johnstown, CO 80534
Driving Directions
Move-In Ready
New construction homes available for immediate or near-term move in.
Plans
Choose your unit from one of these available plans.
Activity
Shares
3Favorites
11Standard Home Details
Home Type
- Single Family Detached Home
Taxes
- Metropolitan District
- 1.35% Estimated Total Tax Rate
Year Built
- New Construction
Parking
- 2 Garage Spaces
Interior Spaces
- 1,632 - 3,100 Sq Ft Home
- 1 - 2 Stories
- Great Room
Bedrooms and Bathrooms
- 2 - 4 Bedrooms
- Walk-In Closet
Lot Details
- Minimum 3,388 Sq Ft Lot
- Minimum 39 Ft Wide Lot
Additional Features
- Dishwasher
- Front Facing Garage
Community Details
Amenities
- Clubhouse
- Community Kitchen
- Event Center
- Recreation Room
Recreation
- Community Playground
- Community Pool
- Park
- Disc Golf
- Trails
Additional Features
- No Home Owners Association
Community Map
Map
Recently Sold Homes
Updated Sep 25, 2026
List Price Range
$362K - $1.3M
Homes For Sale
325
Average Home Value
$542,320
Median Lot Size
6,969 Sq Ft
% Renters
18%
Average Household Income
$161,377
% of College Grads
48.3%
Median Age
40
Average House Size
2,235 Sq Ft
% Commercial Property
39.3%
Transit
Area Factors
Low Crime
Crime
2
/ 10
Somewhat bikeable
Bikeability
20
/ 100
Source: Local Logic
Sources: Local Logic
Local Logic measures the walkability, access to public transit and bikeability of any address. CAP Index provides objective, accurate, and consistent data to help measure, compare, and mitigate crime risks.
Environmental Factors
Calm
Sound Score®
90
/ 100
Minimal
Flood Factor
1
/ 10
Moderate
Fire Factor
3
/ 10
Moderate
Heat Factor
3
/ 10
Minimal
Wind Factor
1
/ 10
Major
Air Factor
5
/ 10
Source:
First Street, How Loud
Sources: First Street, How Loud
Sound Score® measures the noise level of any address. Environmental risk data is provided by First Street Foundation® and is designed to approximate risk and not intended to include all possible scenarios.
Schools
Source:

GreatSchools:
The GreatSchools Rating helps parents compare schools within a state based on a variety of school quality indicators and provides a helpful picture of how effectively each school serves all of its students. Ratings are on a scale of 1 (below average) to 10 (above average) and can include test scores, college readiness, academic progress, advanced courses, equity, discipline and attendance data. We also advise parents to visit schools, consider other information on school performance and programs, and consider family needs as part of the school selection process.
View GreatSchools Rating Methodology
Disclaimer: Please note that this community may not be in these schools' attendance zones.
- Public
- 9th to 12th
- Public
Parks in this Area
Centerra Spray Park
9 min drive
High Plains Village Park
10 min drive
Nelson Farm Park Ball Area
12 min drive
Frank Farm Park
12 min drive
- Picnic Area
- Playground
Rocksbury Ridge Subdivision Park
12 min drive
Clearview Park
13 min drive
Rolling Hills Ranch Park
13 min drive
Monkey Moe's
13 min drive
Centennial Park
15 min drive
About the Builder
Richmond American Homes began in Denver as Richmond Homes Limited and later adopted the Richmond American name, building single-family homes for buyers across the United States. The company develops new-home communities and offers a range of floor plans, design options, and quick move-in homes for residential buyers. Richmond American Homes also provides mortgage lending, insurance, and title and escrow services through affiliated businesses, creating a broader home-buying platform around new construction. Richmond American Homes is now part of Sekisui House U.S. and continues to focus on residential construction and related services under a familiar national brand.
Frequently Asked Questions
How many homes are planned at Thompson River Ranch
What are the HOA fees at Thompson River Ranch?
Are there any type of special taxes or special assessments to consider at Thompson River Ranch?
What is the tax rate at Thompson River Ranch?
How many floor plans are available at Thompson River Ranch?
How many move-in ready homes are available at Thompson River Ranch?
Disclaimer: Certain information contained herein is derived from information provided by parties other than Homes.com. All information provided is deemed reliable, but is not guaranteed to be accurate and should be independently verified.

Builder
Nearby Homes
- Ammolite Plan at Thompson River Ranch
- Elderberry Plan at Thompson River Ranch
- Pearl Plan at Thompson River Ranch
- Azure Plan at Thompson River Ranch
- Coral II Plan at Thompson River Ranch
- Alexandrite Plan at Thompson River Ranch
- Lapis Plan at Thompson River Ranch
- Tourmaline Plan at Thompson River Ranch
- 3428 Baltin Rd
- 4093 Zebrawood Ln
- 4053 Zebrawood Ln
- 4061 Zebrawood Ln
- 4141 Orangewood Dr
- 4153 Orangewood Dr
- 4129 Orangewood Dr
- 4037 Zebrawood Ln
- 4179 Orangewood Dr
- 4117 Orangewood Dr
- 3579 Barkwood Dr
- 3582 Streamwood Dr
- 4229 Luchello Ct
- 4233 Luchello Ct
- 3429 Argyll Ln
- 3412 Robin Rd
- 3424 Robin Rd
- 3420 Robin Rd
- 3396 Robin Rd
- 8081 E County Road 16
- 25560 County Road 13
- 6504 County Road 54
- 0 Marketplace Dr Unit 982573
- 0 Tbd Golden Fields Ln Unit IRE1069316
- 4124 Crown of Thorns Ct
- 0 Hwy 402 Unit RECIR1001542
- 6250 Draft Horse Dr
- 4020 St Cloud Dr
- 3955 Peralta Dr
- TBD Fox Crossing
- 3427 Fox Crossing Place
- 2987 Photon Ct
- Thompson River Ranch - Coach House
- Thompson River Ranch - Brio
- The Ridge at Johnstown - Ridge at Johnstown
- Erie Highlands - Meridian Collection
- Thompson River Ranch - American Dream
- Southridge
- Kinston at Centerra
- Kinston at Centerra - The Petal Collection
- Revere at Johnstown
- Revere at Johnstown
- Revere at Johnstown - Revere
- The Lakes at Centerra - The Shores
- The Lakes at Centerra - Discovery
- The Lakes at Centerra - North Shore Flats
- Ledge Rock - The Petal Collection
- Johnstown Village - Pintail Commons
- Johnstown Village
- Lakeview
- Granary
- Granary
Your Personal Tour Guide
Ask me questions while you tour the home.