


NEW CONSTRUCTION
BUILDER INCENTIVES
Verified badge confirms data from builder
Estimated payment starting at $3,506/month
Total Views
3,644
3
Beds
2.5
Baths
2,671
Sq Ft
$201
Price per Sq Ft
Highlights
- New Construction
- Built-In Refrigerator
- Loft
- Primary Bedroom Suite
- Clubhouse
- Great Room
About This Floor Plan
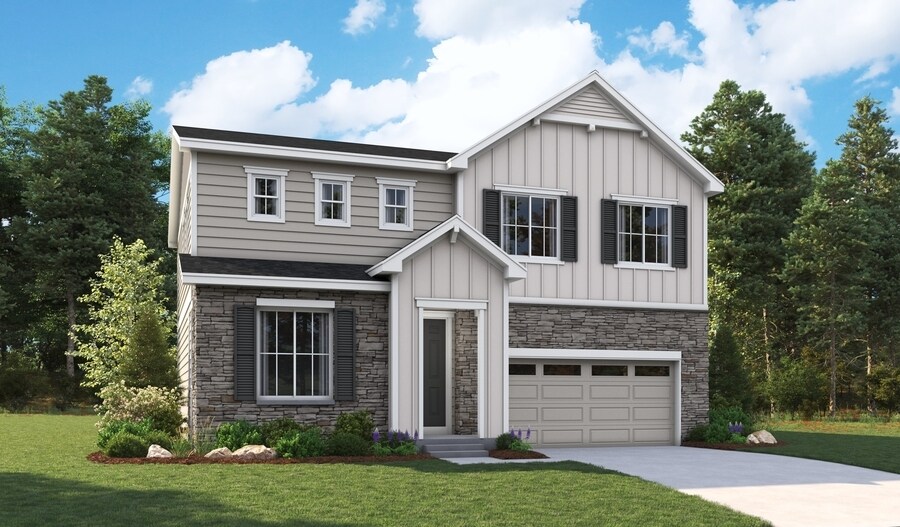
The two-story Tourmaline plan offers abundant curb appeal. The main floor showcases an open layout featuring a great room, a dining area and an inviting kitchen with a center island. This home will be built with either a study or an extra bedroom. Upstairs, you'll find a lavish primary suite with an expansive walk-in closet and a private bath. The second floor will be built with either a loft or an extra bedroom. An expansive covered patio will be included on select homesites!
Builder Incentives
See this week's hot homes!
Download our FREE guide & stay on the path to healthy credit.
Mortgage Rate Buy Down
adjustable-rate FHA financing!
Sales Office
Hours
| Monday - Thursday | 10:00 AM - 6:00 PM |
| Friday | 12:00 PM - 6:00 PM |
| Saturday - Sunday | 10:00 AM - 6:00 PM |
Sales Team
Amanda Harvey
Office Address
4153 Zebrawood Ln
Johnstown, CO 80534
Driving Directions
Home Details
Home Type
- Single Family
Lot Details
- Minimum 3,388 Sq Ft Lot
- Minimum 39 Ft Wide Lot
Parking
- 2 Car Attached Garage
- Front Facing Garage
Taxes
- Metropolitan District Tax
- 1.35% Estimated Total Tax Rate
Home Design
- New Construction
Interior Spaces
- 2,671 Sq Ft Home
- 2-Story Property
- Great Room
- Dining Area
- Loft
Kitchen
- Built-In Refrigerator
- Dishwasher
- Kitchen Island
Bedrooms and Bathrooms
- 3 Bedrooms
- Primary Bedroom Suite
- Walk-In Closet
- Powder Room
Outdoor Features
- Covered Patio or Porch
Community Details
Overview
- No Home Owners Association
Amenities
- Clubhouse
- Community Kitchen
- Event Center
- Recreation Room
Recreation
- Community Playground
- Community Pool
- Park
- Disc Golf
- Trails
Community Map
Map
Other Plans in Thompson River Ranch
About the Builder
Richmond American Homes began in Denver as Richmond Homes Limited and later adopted the Richmond American name, building single-family homes for buyers across the United States. The company develops new-home communities and offers a range of floor plans, design options, and quick move-in homes for residential buyers. Richmond American Homes also provides mortgage lending, insurance, and title and escrow services through affiliated businesses, creating a broader home-buying platform around new construction. Richmond American Homes is now part of Sekisui House U.S. and continues to focus on residential construction and related services under a familiar national brand.
Frequently Asked Questions
How many homes are planned at Thompson River Ranch
What are the HOA fees at Thompson River Ranch?
Are there any type of special taxes or special assessments to consider at Thompson River Ranch?
What is the tax rate at Thompson River Ranch?
How many floor plans are available at Thompson River Ranch?
How many move-in ready homes are available at Thompson River Ranch?
Nearby Homes
- 4229 Luchello Ct
- 4233 Luchello Ct
- 3429 Argyll Ln
- 3412 Robin Rd
- 3424 Robin Rd
- 3420 Robin Rd
- 3396 Robin Rd
- 8081 E County Road 16
- 25560 County Road 13
- 6504 County Road 54
- 0 Marketplace Dr Unit 982573
- 4124 Crown of Thorns Ct
- 0 Hwy 402 Unit RECIR1001542
- 6250 Draft Horse Dr
- 4020 St Cloud Dr
- 3955 Peralta Dr
- TBD Fox Crossing
- 3427 Fox Crossing Place
- 3355 Fox Dr
- 15,16,17 Fox Crossing Unit 15,16,17
- Thompson River Ranch
- Thompson River Ranch - Coach House
- Thompson River Ranch - Brio
- The Ridge at Johnstown - Ridge at Johnstown
- Erie Highlands - Meridian Collection
- Southridge
- Thompson River Ranch - American Dream
- Kinston at Centerra
- Kinston at Centerra - The Petal Collection
- Revere at Johnstown
- Revere at Johnstown
- Revere at Johnstown - Revere
- The Lakes at Centerra - The Shores
- The Lakes at Centerra - Discovery
- The Lakes at Centerra - North Shore Flats
- Ledge Rock - The Petal Collection
- Johnstown Village - Pintail Commons
- Johnstown Village
- Lakeview
- Granary
Builder
Your Personal Tour Guide
Ask me questions while you tour the home.